



Giới hạn đo lường và kiểm tra mài mòn của máy tính bảng
Tablet die bore wear measurement requires more than checking the internal surface for a visible ring. A wear ring can identify a suspect area, but it cannot show how much the bore has enlarged, whether the change is uniform, or whether the die remains within an approved operating limit.
A reliable inspection combines visual examination with controlled dimensional measurements at defined depths and orientations. The results should be compared with the correct tooling drawing, setting reference, or new-tool baseline. Acceptable wear must then be judged against product-specific warning and rejection limits—not a universal value taken from another tooling set.
For broader context on how dies interact with upper and lower punches, Xem Các loại dụng cụ ép viên. This guide focuses specifically on measuring internal die-bore condition and deciding what to do with the result.
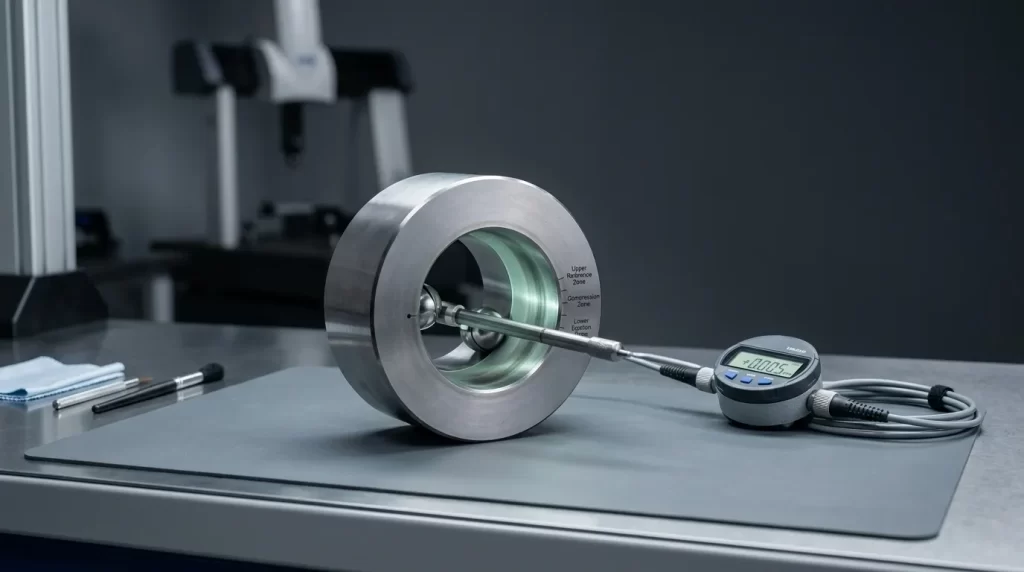
Máy tính bảng Die-Bore Wear trông như thế nào và tại sao nó lại quan trọng
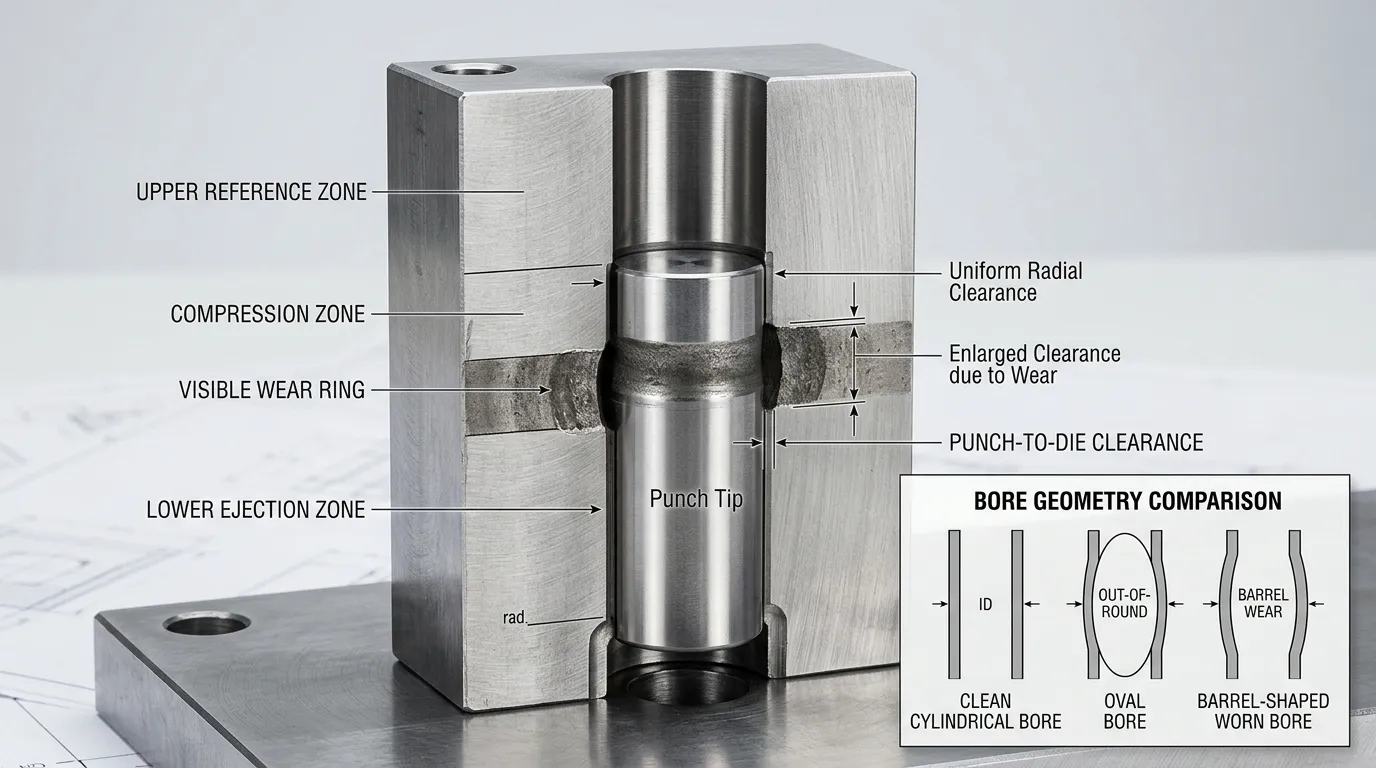
A tablet die bore can experience both dimensional wear and surface deterioration. Dimensional wear changes the bore profile or size. Surface deterioration includes scoring, đang làm rỗng, sự ăn mòn, or roughness that may increase friction even when the diameter has not changed significantly.
A wear ring often develops around the working or compression zone. It may appear as a polished band, a change in reflection, or a visible transition on the internal surface. Its presence should trigger dimensional inspection, but it does not establish a pass or fail result.
Bore enlargement changes the functional clearance between the die and the punch tip. When that clearance becomes excessive or uneven, it can contribute to:
- powder leakage between the punch tip and die wall;
- thin fins or flashing around the tablet edge;
- accelerated punch-tip wear;
- poor tablet-edge definition;
- increased friction or inconsistent ejection;
- unstable performance across tools in the same set.
These symptoms are not proof of die wear. Formulation behavior, sự bôi trơn, cài đặt nén, tool alignment, Sự ô nhiễm, and punch condition can produce similar problems. They should be treated as inspection triggers.
Mặc, Residue, Scoring, thu nhỏ, or Geometric Distortion?
Several bore conditions can resemble wear or produce misleading measurements.
| Điều kiện | Chỉ định điển hình | Làm thế nào để xác nhận nó |
|---|---|---|
| Dư lượng sản phẩm hoặc quay phim | Patchy deposit, sticky surface, unstable readings | Clean the bore using the approved procedure, then measure again |
| Đeo nhẫn | Ban nhạc được đánh bóng hoặc mở rộng cục bộ | Measure at several depths above, within, and below the suspected area |
| Chấm điểm bề mặt | Trầy xước hoặc rãnh tuyến tính | Kiểm tra dưới ánh sáng trực tiếp và đánh giá hư hỏng bề mặt riêng biệt với đường kính |
| Côn có chủ ý | Thay đổi kích thước dần dần dọc theo lỗ khoan | So sánh các phép đo với bản vẽ dụng cụ được kiểm soát |
| Hình bầu dục | Các bài đọc khác nhau ở các hướng khác nhau | Đo ở các vị trí góc hoặc trục biên dạng nhất quán |
| Mặc hình thùng | Số đọc lớn hơn ở giữa so với ở vị trí trên và dưới | So sánh các bài đọc trên một số độ sâu xác định |
| Lỗi máy đo hoặc người vận hành | Kết quả không nhất quán ở cùng một vị trí | Recheck zero, contact position, sạch sẽ, and measurement technique |
The tooling drawing is essential when a die includes intentional taper or a non-uniform profile. A designed dimensional transition must not be classified as service wear.
Các công cụ và dữ liệu tham chiếu cần thiết trước khi đo
A practical tablet die-bore inspection setup normally includes:
- a suitable split-ball bore gauge or another qualified internal comparator;
- a mechanical or digital deviation indicator;
- the correct setting master or setting ring;
- the controlled tooling drawing and current revision;
- new-tool baseline readings, nếu có;
- directed lighting or a bore-inspection light;
- approved cleaning materials;
- an inspection record linked to the die or tooling-set ID;
- evidence that the instrument is within its calibration or verification period.
A split-ball bore gauge measures deviation relative to a reference rather than producing a complete geometric scan. The probe must match the bore range and profile being inspected. Original instrument documentation, such as the guidance for a Đầu dò bóng tách và thiết lập chính, should control the setup and handling method.
Calibration status alone does not prove that the measurement method is suitable for the decision. The instrument must also have enough resolution, repeatability, and measurement capability for the inspection limit being applied. Thuộc tính Hướng dẫn của NIST về truy xuất nguồn gốc đo lường distinguishes traceability from fitness for a specific measurement purpose.
Máy đo lỗ khoan chia đôi so với máy đo phích cắm
| Phương pháp kiểm tra | Sử dụng chính | Hạn chế |
| Máy đo lỗ khoan chia đôi | Đo độ lệch so sánh ở độ sâu và hướng đã chọn | Requires correct zeroing, sự căn chỉnh, contact selection, and operator technique |
| Máy đo phích cắm cố định | Xác nhận xem kích thước thước đo cố định có thể đi vào lỗ khoan hay không | Không định lượng độ phóng to cục bộ hoặc độ mòn bản đồ theo độ sâu |
| Kiểm tra quang học hoặc tọa độ | Có thể đánh giá các cấu hình phức tạp khi được cấu hình đúng cách | May require specialist equipment, sự cố định, software, and validated access to internal features |
A plug gauge can support a pass/fail check for a defined size, but it is not a complete substitute for localized wear measurement.
Bản vẽ, Nominal Size, and New-Tool Baseline
Before measuring, xác nhận:
- the correct die or tooling-set ID;
- the correct drawing revision;
- the nominal bore profile and units;
- whether the die has an intentional taper;
- the reference positions used for dimensional control;
- any measurements recorded when the die was new.
The nominal drawing dimension defines the intended design, while a new-tool baseline records the actual starting condition at controlled locations. Keeping both makes later wear trending more reliable.
Cách đo độ mòn của máy tính bảng
The approved site procedure and the gauge manufacturer’s instructions should take priority over a general guide. The sequence below shows the controls that a repeatable inspection process should contain.
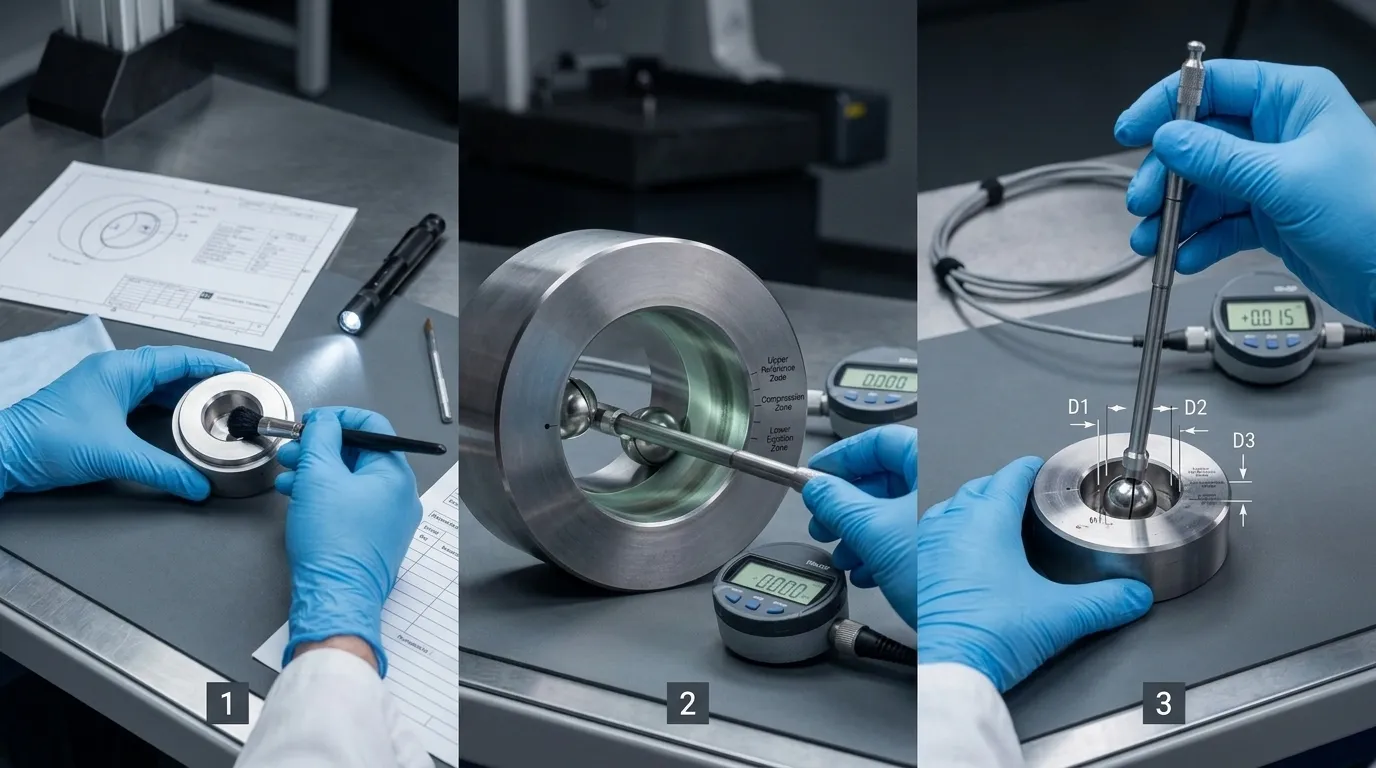
Step 1 — Identify, Làm sạch, and Visually Inspect the Die
Record the die ID before cleaning or measuring. Confirm the drawing revision and previous inspection status.
Clean the bore thoroughly using the approved method. Product residue, polishing compound, chất bôi trơn, or corrosion products can alter the contact between the gauge and bore wall.
Inspect the full internal surface under directed light. Record visible conditions such as:
- a polished or enlarged wear ring;
- scoring or scratches;
- pitting or corrosion;
- những vết nứt, khoai tây chiên, or edge damage;
- residue that remains after cleaning;
- a visible taper transition;
- localized discoloration or roughness.
Photographs can help preserve evidence when unusual damage is found. Dành cho các hoạt động dược phẩm được quản lý, written cleaning, bảo trì, and inspection procedures should follow applicable requirements such as 21 CFR 211.67.
Bước 2 - Đặt và xác minh tham chiếu máy đo
Select the correct gauge range and contact configuration for the bore.
Clean and inspect the setting master. Place the probe in the master according to the instrument instructions, then align or rock it as required to locate the correct comparative point. Set the indicator to zero or to the documented reference value.
Record the gauge and indicator identification. After the complete measurement series, return to the setting master and verify that the reference has not shifted. A changed zero may indicate drift, Sự ô nhiễm, loose setup, or handling error.
Bước 3 - Đo một khuôn tròn ở độ sâu và hướng xác định
Do not rely on a single reading near the bore entrance. Localized wear may exist only in the compression or ejection region.
Define repeatable measurement positions from the tooling drawing and inspection procedure. A typical measurement map may include:
| Vùng đo lường | Mục đích |
| Vùng tham chiếu trên | Thiết lập điều kiện phía trên khu vực làm việc chính |
| Vùng nén hoặc vòng mòn | Phát hiện sự mở rộng cục bộ nơi máy tính bảng được hình thành |
| Vùng thấp hơn hoặc vùng phóng | Kiểm tra khu vực ảnh hưởng đến việc phát hành máy tính bảng |
| Các vị trí chuyển tiếp bổ sung | Confirms taper, barrel shape, or local damage |
At each depth:
- place the probe without dragging or forcing it against the bore;
- align it according to the approved technique;
- record the comparative reading;
- repeat the reading to check consistency;
- measure at additional orientations where required;
- record the maximum, minimum, and repeated values.
Different readings by depth can indicate localized or barrel-shaped wear. Different readings at the same depth but different orientations may indicate ovality or directional damage.
The exact depths should come from the die geometry and inspection SOP. One universal set of depth values cannot suit every die design.
Bước 4 - Đo khuôn thuôn dài và hình dạng theo cấu hình
An oblong or shaped die cannot be represented by one diameter reading.
Use the drawing to identify:
- the major axis;
- the minor axis;
- critical radii or profile transitions;
- orientation references;
- measurement locations at each required depth.
Record every result with both its depth and profile orientation. Suitable contacts or a different inspection system may be needed for complex shapes. If the available gauge cannot contact the required surfaces consistently, do not force a result. Escalate the inspection to the tooling supplier or a qualified metrology process.
| Hồ sơ | Phương pháp đo lường tối thiểu |
| Tròn | Nhiều độ sâu và hướng góc nhất quán |
| Hình bầu dục hoặc thuôn dài | Major axis, minor axis, and repeated depths |
| Hồ sơ hình dạng phức tạp | Drawing-defined contact points, bán kính, axes, and specialist method where required |
Step 5 — Repeat, Thành tích, and Confirm the Measurement Series
Repeat any unstable reading. If repeated values differ beyond the approved measurement-system capability, check:
- bore cleanliness;
- probe contact position;
- gauge alignment;
- indicator mounting;
- setting-master cleanliness;
- zero stability;
- contact wear or damage;
- kỹ thuật vận hành.
The inspection record should contain more than a pass/fail result. Useful fields include:
- die or tooling-set ID;
- Số bản vẽ và phiên bản;
- nominal profile;
- measurement depth;
- orientation or axis;
- repeated readings;
- maximum and minimum deviation;
- visual observations;
- instrument ID;
- setting-master ID;
- inspector and date;
- warning, rejection, or monitoring status;
- final disposition.
Recheck the setting master after the measurement series. If the reference has shifted, investigate and repeat affected readings.
Cách thiết lập giới hạn kiểm tra khuôn viên nén
There is no reliable universal wear limit for every tablet die.
A numerical example from another manufacturer, Sản phẩm, or tooling set may be inappropriate because the acceptable bore condition depends on:
- punch-tip and die geometry;
- original tooling tolerances;
- tablet shape and edge requirements;
- formulation behavior and abrasiveness;
- powder leakage or flashing sensitivity;
- hiệu suất đẩy ra;
- press condition and alignment;
- measurement-system capability;
- validated process and product history.
Hướng dẫn ngành về giám sát độ mòn của cú đấm và khuôn also treats acceptable deviation as product-dependent.
A new-tool manufacturing tolerance is not automatically the same as an in-service rejection limit. The first controls how the tool is produced. The second determines whether a used die still supports acceptable production.
Đầu vào cho giới hạn cảnh báo và từ chối
Use controlled evidence to establish two separate levels where appropriate:
- Warning limit: triggers investigation, shorter reinspection intervals, or increased process monitoring.
- Rejection limit: triggers quarantine, removal from service, hoặc thay thế.
The decision should consider:
| Đầu vào | Tại sao điều này lại quan trọng |
| Bản vẽ dụng cụ | Defines the intended profile, thuôn dần, and original dimensional requirements |
| Đường cơ sở công cụ mới | Hiển thị các chỉ số bắt đầu thực tế tại các vị trí được kiểm soát |
| Tình trạng đầu đục lỗ | Giúp đánh giá khe hở từ đục lỗ đến khuôn chức năng |
| Cạnh máy tính bảng và chất lượng kích thước | Cho biết liệu dụng cụ có còn tạo ra máy tính bảng được chấp nhận hay không |
| Lịch sử nhấp nháy hoặc rò rỉ bột | Có thể cho thấy khả năng giải phóng mặt bằng chức năng ngày càng tăng |
| Xu hướng lực đẩy | May reveal friction, sự tích tụ, độ thô ráp, or wear requiring investigation |
| Công thức và lịch sử chạy | Giúp giải thích sự khác biệt về tốc độ mài mòn |
| Độ lặp lại và độ không đảm bảo của phép đo | Xác định độ tin cậy trong các bài đọc gần giới hạn hành động |
| Khuyến nghị của nhà cung cấp | Thêm hướng dẫn thiết kế cụ thể khi được hỗ trợ bởi công cụ chính xác |
| Xác thực trang web và kiểm soát thay đổi | Kết nối giới hạn với hiệu suất sản phẩm và quy trình đã được phê duyệt |
The limit should be written into the inspection SOP with the reference data, measurement positions, required repetitions, trách nhiệm, and disposition rules.
Cách xử lý kết quả ranh giới
A reading close to the action limit should not receive an automatic pass or fail when measurement uncertainty could change the decision.
Use a controlled confirmation process:
- clean the bore and setting master again;
- verify the gauge zero;
- repeat the measurement;
- use a second qualified operator if required;
- compare the result with nearby depths and orientations;
- review recent tablet-quality and process data;
- confirm with a more capable measurement method when necessary;
- quarantine the die until the result is resolved;
- document the final decision.
Cách diễn giải kết quả và chọn hành động tiếp theo
| Phát hiện kiểm tra | Hành động được đề xuất |
| Đọc không ổn định hoặc nhiễm bẩn có thể nhìn thấy | Làm sạch, verify zero, and remeasure |
| Kết quả ổn định trong giới hạn đã được phê duyệt và không có thiệt hại không thể chấp nhận được | Trở lại hoạt động và lưu giữ hồ sơ |
| Kết quả tiến gần đến giới hạn cảnh báo | Rút ngắn khoảng thời gian kiểm tra lại và xem xét xu hướng quy trình |
| Kết quả gần với giới hạn so với độ không đảm bảo của phép đo | Cách ly và xác nhận bằng phương pháp đủ điều kiện |
| Vượt quá giới hạn từ chối | Tháo khuôn khỏi dịch vụ |
| Severe scoring, tiếng nứt, mẻ, or unsafe damage | Cách ly bất kể kết quả đường kính |
| Yêu cầu bản vẽ hoặc hồ sơ không rõ ràng | Yêu cầu nhà cung cấp hoặc đánh giá kỹ thuật |
| Hao mòn nhiều lần trên nhiều công cụ | Review punch condition, sự căn chỉnh, Vật chất, sự công thức, và điều kiện vận hành |
Do not assume that dimensional enlargement is the only rejection reason. Surface damage can make a die unsuitable even when its measured diameter remains within the dimensional limit.
Các triệu chứng quy trình sẽ kích hoạt kiểm tra đột xuất
An unscheduled die-bore inspection may be justified when production shows:
- rising or unstable ejection force;
- difficult tablet release;
- new flashing or powder leakage;
- unusual punch-tip scoring;
- binding or increased friction;
- a change in tablet-edge definition;
- recurring chipping, nắp, or lamination;
- inconsistent performance among stations using the same tooling set.
Mòn, thô ráp, scratched, or contaminated die surfaces can affect ejection friction, but ejection force also depends on formulation, sự bôi trơn, hình học máy tính bảng, và điều kiện nén. The relationship is explained in this technical overview of Lực đẩy trong nén viên nén.
These symptoms should trigger investigation, not an immediate conclusion that the die bore is worn.
Các lỗi đo lường khuôn viên nén thường gặp
| lỗi | Hiệu quả có thể xảy ra | Phòng ngừa |
| Đo lỗ khoan bị ô nhiễm | Phóng to sai hoặc kết quả đọc không ổn định | Làm sạch và kiểm tra trực quan trước |
| Sử dụng sai phạm vi đầu dò hoặc tiếp điểm | Tiếp xúc kém hoặc giá trị gây hiểu lầm | Khớp thước đo với lỗ khoan và chuyên nghiệpfile |
| Bỏ qua cài đặt-xác minh chính | Tham chiếu không chính xác | Xác minh trước và sau loạt bài |
| Đo ở độ sâu không nhất quán | Kết quả không thể so sánh theo thời gian | Sử dụng các vị trí do bản vẽ xác định |
| Bỏ qua định hướng | Có thể bỏ lỡ độ mòn hình bầu dục hoặc định hướng | Ghi lại trục hoặc vị trí góc |
| Chỉ đọc một lần | Lỗi của người vận hành có thể không được phát hiện | Lặp lại các phép đo |
| Nghiêng hoặc lắc lư quá mức | Giá trị tối đa hoặc nhỏ nhất nhân tạo | Thực hiện theo kỹ thuật đo đủ điều kiện |
| Sử dụng bản sửa đổi bản vẽ sai | Hình học được thiết kế có thể được phân loại là mài mòn | Xác nhận kiểm soát tài liệu trước khi kiểm tra |
| Bỏ qua sự côn có chủ ý | Biến thể thiết kế bình thường có thể bị lỗi | So sánh tất cả các kết quả với bản vẽ |
| Chỉ dựa vào trạng thái hiệu chuẩn | Phương pháp có thể thiếu độ phân giải hoặc độ lặp lại đầy đủ | Xác nhận khả năng đo lường so với giới hạn kiểm tra |
| Ghi chỉ đạt hoặc không đạt | Xu hướng mặc bị mất | Giữ lại giá trị thô và vị trí |
Tần suất kiểm tra, Records, and Wear Trending
Measure new tooling before production use where practical. This creates a baseline for later comparisons.
Sau đó, inspection frequency should reflect:
- tooling usage;
- độ mài công thức;
- previous wear rate;
- product-quality risk;
- process symptoms;
- proximity to the warning limit;
- maintenance or cleaning events;
- the site’s validated procedure.
A fixed calendar interval may be insufficient. A die approaching its warning limit may require shorter intervals, while stable tooling with a documented history may follow the approved routine schedule.
Trend the actual readings by die ID, Độ sâu, định hướng, và ngày. This allows the toolroom to see whether wear is stable, accelerating, or isolated to one region.
Die-bore measurement is only one part of a complete tooling inspection program. Punch dimensions require separate controls; Xem kiểm tra chiều dài làm việc của máy tính bảng for that adjacent procedure.
For applicable pharmaceutical operations, routine calibration, Kiểm tra, checking, and records for mechanical or electronic equipment should follow written programs such as those described in 21 CFR 211.68.
Khi nào cần liên quan đến nhà cung cấp dụng cụ
Supplier or specialist review is appropriate when:
- the original drawing is unavailable;
- the baseline condition was never recorded;
- intentional taper or profile geometry is unclear;
- a shaped bore cannot be measured reliably with the available equipment;
- borderline results remain unresolved;
- repeated wear suggests a wider tooling or process issue;
- a replacement die must match an existing tool set.
Provide enough information for a meaningful review:
- tooling and die identification;
- drawing and revision, nếu có;
- tablet and die profile;
- measurement depths and orientations;
- raw inspection readings;
- photographs of wear or damage;
- punch-tip condition;
- triệu chứng sản xuất;
- the required replacement or review objective.
Danh sách SunshinePro Dụng cụ ép máy tính bảng tùy chỉnh, including punches and dies, and states that custom processing can be based on drawings or samples. When measured wear has reached the approved rejection point or the original profile requires review, the practical next step is to submit the available drawing, Mẫu, and inspection findings for a replacement-tooling discussion.
Chia sẻ:


Được viết bởi Sunshine
Tại Sunshine, Chúng tôi là nhà sản xuất và cung cấp chuyên nghiệp các linh kiện khuôn chính xác, cung cấp một loạt sản phẩm đa dạng cho ứng dụng dập và khuôn ép. Trọng tâm chính của chúng tôi bao gồm khuôn đục lỗ, ghim và ống lót đẩy, và cọc hướng dẫn cùng các bushing. Với gia công CNC tiên tiến, Kiểm soát chất lượng nghiêm ngặt, và năng lực sản xuất mạnh mẽ, chúng tôi đảm bảo độ tin cậy, các bộ phận chính xác cao, cùng với các linh kiện tiêu chuẩn có sẵn trong kho để cung cấp nhanh chóng và hiệu quả toàn cầu.
TIN TỨC
NHẬN DỊCH VỤ
Với các bộ phận chất lượng đáp ứng mọi ngân sách và đội ngũ nhân viên thân thiện được đào tạo để giúp chuyến thăm của bạn trở nên hữu ích và thuận tiện.
