

Máy đo biên dạng bề mặt
A surface profilometer is a precision measurement instrument designed to evaluate surface roughness, Kết cấu, and micro-profile characteristics with high accuracy. The surface profilometer uses advanced contact or optical sensing technology to capture detailed surface height variations, enabling reliable analysis of fine surface features. The surface profilometer is widely used in quality inspection processes where precise surface characterization is essential for manufacturing control and product consistency.
- Tuyến tính: ±(0.7+|0.12H|)μm
- Tính tuần hoàn: ± (1,2 R / 12) μm
- Góc: ±1′
- Độ thẳng: 0.5μm / 100mm
Mô tả Sản phẩm
Giới thiệu
The surface profilometer plays a critical role in modern industrial quality assurance by delivering fast, Có thể lặp lại, and highly accurate surface measurements. Compared with traditional manual inspection methods, it significantly improves measurement efficiency, reduces operator error, and ensures consistent data output for production evaluation. This system is commonly applied in semiconductor manufacturing, automotive engineering, linh kiện hàng không vũ trụ, and precision machining industries where strict surface quality standards are required.
Các tính năng chính
- Hiệu suất ổn định: Consistent and reliable operation.
- Fast Transmission: Quick data transmission for efficiency.
- Automatic Calibration: Ensures precise measurements with minimal effort.
- Accurate Measurement: Provides high-accuracy results for critical measurements.
- Rapid Response: Fast response time for efficient analysis.
- Real-Time Monitoring: Monitors measurements and displays results in real time.
Roughness Profilometer - Thông sô ky thuật
Contour Measurement Functions:
- Kích thước: Horizontal distance, vertical distance, linear distance, bán kính, and diameter.
- Angles: Horizontal angle, vertical angle, and included angle.
- Positional Tolerances: Parallelism and perpendicularity.
- Form Tolerances: Độ thẳng, convexity, and arc profile tolerances.
- Auxiliary Generation: Auxiliary points, auxiliary lines, and auxiliary circles.
Cryptogram Analysis:
- Ra, Rammax, Ramin, Rasd, Rp, Rpmax, Rpmin, Rpsd, Rv, Rvmax, Rvmin, Rvsd, Rz, Rzmax, Rzmin, Rzsd, R3z, Rc, Rcmax, Rcmin, Rcsd, Rt, Rq, Rqmax, Rqmin, Rdsd, Rsk, Rskmax, Rsmin, Rsksd, Rku, Rkumax, Rkumin, Rkusd, Rsm, Rsmmax, Rsmmin, Rsmsd, Rs, R△a, R△amax, R△amin, R△asd, R△q, R△qmax, R△qmin, R△qsd, Rk, Rpk, Rvk, Mr1, Mr2, Rλa, Rλamax, Rλamin, Rλasd, Rλq, Rλqmax, Rλqmin, Rλqsd, Rδc, Rpc, Rmr
Waviness Analysis:
- Wa, Wamax, Wamin, Wasd, Wsa, Wca, Wa08, Wc, Wcmax, Wcmin, Wcsd, Wt, Wz, Wzmax, Wzmin, Wzsd, Wp, Wpmax, Wpmin, Wpsd, Wv, Wvmax, Wvmin, Wcsd, Wq, Wqmax, Wqmin, Wqsd, Wsm, Wsmmax, Wsmmin, Wsmsd, Wsk, Wskmax, Wskmin, Wsksd, Wku, Wkumax, Wkumin, Wkusd, W△q, W△qmax, W△qmin, W△qsd, Wδc, Wmr
Original Contour Analysis:
- Pa, Pt, Pp, Pc, Pv, Pz, Pq, Psm, Psk, Pku, RzJ, Rpq, Rvq, Rmq, Pmr, P△q, Avh, Hmax, Hmin, Diện tích, Pδc, Tilta
Thông số thiết bị
| Phạm vi đo lường | Trình điều khiển hướng X | 130mm | |
| Z1 · | Phạm vi đo hồ sơ | 40mm | |
| Z1 · | Phạm vi đo độ nhám | ±1500μm | |
| Z1 · | Resolution 0.02 micrometers | ||
| Z-axis height (column) | 550mm | ||
| Lỗ bên trong có thể phát hiện tối thiểu | 10 mm | ||
| Các thông số kỹ thuật đường viền | Tuyến tính | ±(0.7+|0.12H|)μm | |
| Tính tuần hoàn | ± (1,2 R / 12) μm | ||
| Góc | ±1′ | ||
| Độ thẳng | 0.5μm / 100mm | ||
| Các thông số kỹ thuật về độ nhám | Độ chính xác tuyến tính | ≤±5% | |
| Tiếng ồn dư | ≤0.005μm | ||
| Độ ổn định lặp lại | Giá trị dùng thử 3% | ||
| Bước sóng cắt | 0.025, 0.08, 0.25, 0.8, 2.5, 8mm | ||
| Độ dài đánh giá | λcX1, 2, 3, 4, 5 | ||
| Cảm biến | Kiểu | Hoa Kỳ | |
| Độ phân giải | 0.02μm | ||
| Xuất xứ | Hoa Kỳ | ||
| Góc đi lên | 77 degrees ascent, 88 degrees descent | ||
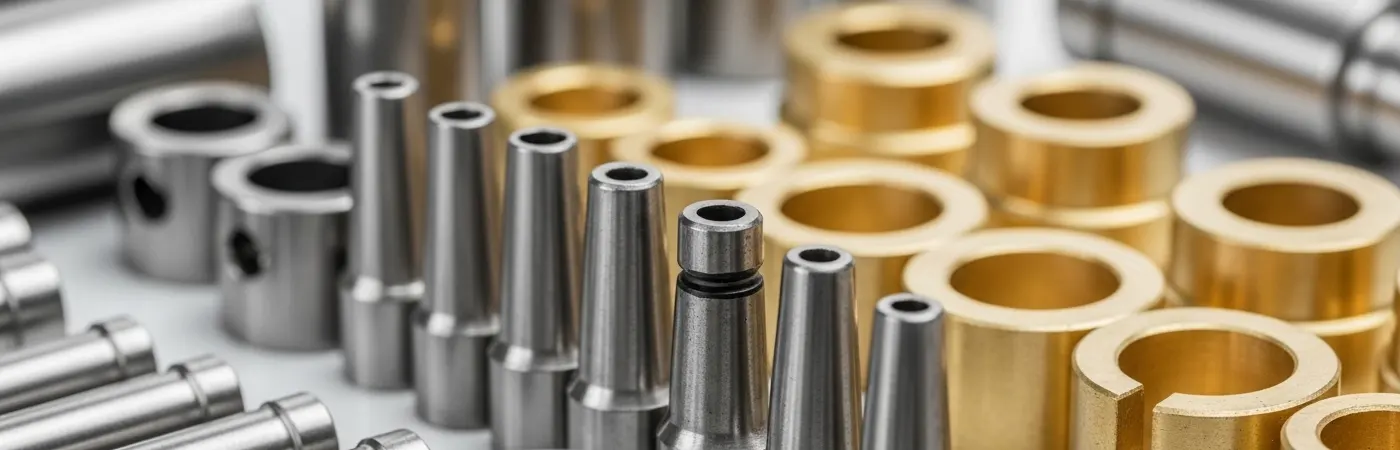
Bắt đầu với các giải pháp của bạn ngay hôm nay!
Dù bạn đang tìm kiếm máy CNC hiệu suất cao hay máy thủ công đáng tin cậy, Chúng tôi cung cấp các giải pháp được thiết kế riêng để đáp ứng nhu cầu cụ thể của bạn.
Liên hệ với chúng tôi ngay hôm nay để thảo luận về yêu cầu của bạn và nhận tư vấn chuyên môn. Hãy để chúng tôi giúp bạn tối ưu hóa quy trình sản xuất!
Lợi ích của chúng ta
Được hỗ trợ bởi hơn 25 năm kinh nghiệm kỹ thuật, Đội ngũ của chúng tôi cung cấp dịch vụ toàn diện—từ thiết kế khuôn tùy chỉnh, gia công chính xác đến sản xuất quy mô lớn—được hỗ trợ bởi hệ thống đảm bảo chất lượng vững chắc và dịch vụ khách hàng chủ động. Được chứng nhận theo ISO9001, ISO14001, và IATF 16949, Chúng tôi không ngừng nỗ lực hướng tới sự xuất sắc về chất lượng, Đổi mới, và sự hài lòng của khách hàng.
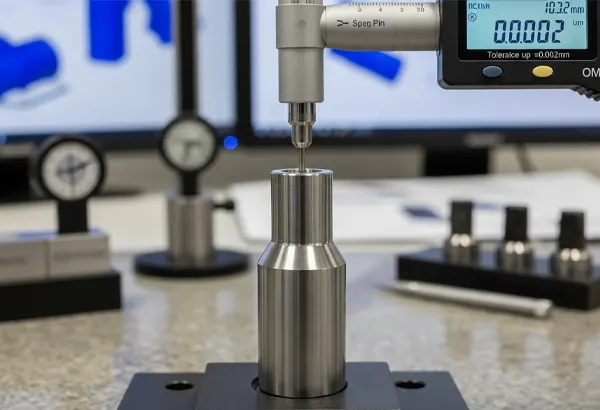
Độ chính xác dung sai lên đến ±0.002mm
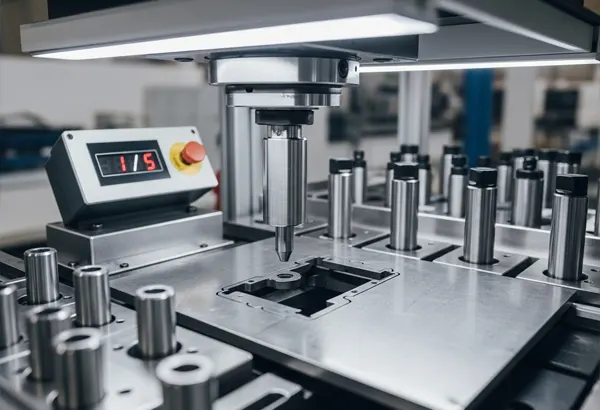
Lựa chọn nguyên liệu chính hãng 1 miếng tương đương 5 miếng
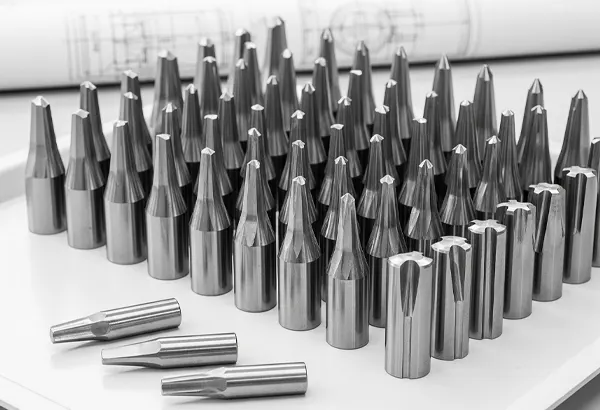
Xử lý theo lô và tùy chỉnh dựa trên bản vẽ, lấy mẫu tự do.
Phạm vi ứng dụng
Lựa chọn ưu tiên trong nhiều ngành công nghiệp khác nhau.