
Dụng cụ đo đường viền
A contour measuring instrument is a precision inspection device designed to evaluate the geometric profile, shape accuracy, and dimensional contours of industrial components. The contour measuring instrument uses high-resolution scanning and advanced sensor technology to capture detailed surface and edge profiles with exceptional accuracy. The contour measuring instrument is widely used in precision manufacturing where accurate profile measurement is critical for product quality and engineering validation.
- Power: 500W
- Vòng cung: ≤±(1.5+∣0.2H∣)μm
- Góc: ≤±(2+R/8)μm
- Tính năng: Low cost / Digital profile sensor / Large profile measurement range
Mô tả Sản phẩm
Hướng dẫn đặt hàng
Due to the special nature of the product, the price listed is a deposit, not the final price. Please contact customer service to obtain a quote.
Orders placed without prior consultation cannot be processed or shipped. We appreciate your understanding! For further details, please reach out to customer service for product brochures.
Contour Measuring Instrument – High Precision 2D Profile & Surface Roughness Analysis System
The contour measuring instrument enhances quality control efficiency by delivering fast, repeatable, and highly accurate profile inspection results. Compared with traditional manual gauging methods, it significantly reduces measurement errors and improves consistency across production batches. This system is commonly applied in automotive components, sản xuất khuôn, aerospace parts, and precision machining industries where strict contour accuracy and surface conformity are required for performance and reliability.
Các tính năng chính
- Multi-Function Measurement: Integrates 2D profile measurement, surface roughness analysis, angle, chamfer, and slope inspection into a single system.
- High-Precision Sensing: Utilizes advanced sensor technology to deliver micron-level accuracy, ideal for precision profile applications.
- Wide Application Range: Perfect for measuring piston rings, bearing raceways, gears, and optical lens surfaces.
- Nhỏ gọn & Shop-Floor Ready: Designed with a small footprint for easy integration into lab or production environments without compromising stability.
- User-Friendly Software: Features an intuitive interface with automated data output, supporting both standalone use and integration with quality management systems.
Các thông số kỹ thuật
| Vòng cung | ≤±(1.5+∣0.2H∣)μm | Độ ẩm tương đối | <85% (non-condensing) |
| Góc | ≤±(2+R/8)μm | Phương pháp truyền động trục X | Điện |
| Độ thẳng | ≤±2' | Phương pháp truyền động trục Z | Điện |
| Tuyến tính | ≤0,8μm / 100mm | Tốc độ truyền động trục X | 0.1 ~ 10mm / giây |
| Yêu cầu nguồn điện | 500W | Tốc độ truyền động trục Z | 0.5-10mm / giây |
| Cung cấp năng lượng | AC 220V ± 5% 50Hz Dây nối đất riêng biệt | ||
| Rung động mặt đất | <50Hz 2.5μm/s / >50Hz 5.0μm/s | ||
| Nhiệt độ | Ambient temperature: 12~26°C; Ideal temperature: 20±2°C; Temperature gradient not exceeding 1°C/h | ||
Note:
- H refers to the measurement height.
- For a standard sphere with a diameter between 2mm and 10mm, the sampling arc angle is 120°.
- For angle blocks of 60° and 90°, the sampling length of the corner edge is 5mm.
- LC is 2.5mm, with a measurement speed of ≤0.3mm/s, and the measurement is performed on a flat crystal.
- All parameters were measured at 20°C ± 2°C, with a temperature change rate not exceeding 2°C/h. The maximum ground vibration RMS is < 50Hz 2.5μm/s and RMS > 50Hz 5.0μm/s.
Cấu hình thiết bị
| Thể loại | Tên thành phần | Số đặc điểm kỹ thuật | Số lượng |
| Cấu hình thiết bị | Cảm biến đường viền kỹ thuật số | cp-ztr-dc | 1 bộ |
| Trình điều khiển tiêu chuẩn | cp-d-sspm | 1 bộ | |
| Cột tiêu chuẩn | cp-cn-sb | 1 bộ | |
| Cơ sở máy tiêu chuẩn tích hợp | cp-mpl | 1 bộ | |
| Hệ thống điều khiển chuyển động | cp-mc-spm | 1 bộ | |
| Phần mềm đo đường viền | CMS | 1 bộ | |
| Máy tính | cp-01 | 1 bộ | |
| Máy in | PR-1C | 1 bộ | |
| Bảng điều chỉnh tiêu chuẩn | CP-BR-150 · | 1 bộ | |
| Vipers hạt hình sin chính xác | FQ-4 · | 1 bộ | |
| Bút cảm ứng một mặt | D-4-32-17 · | 1 cái | |
| Thanh thẳng nhả nhanh từ tính | MQ-4-32-200-Giây | 1 bộ | |
| Bộ phận tiêu chuẩn | Gauge Blocks, Standard Balls | 1 bộ | |
| Hộp công cụ | TB-10 · | 1 bộ | |
| Tài liệu liên quan | Sách hướng dẫn | 1 bộ | |
| Thẻ bảo hành sản phẩm | 1 bộ | ||
| Giấy chứng nhận kiểm định | 1 bộ | ||
| Giấy chứng nhận hợp quy | 1 bộ | ||
| Danh sách đóng gói | 1 bộ | ||
| Mẫu chấp nhận thiết bị | 1 bộ |
Kích thước thiết bị
| External dimensions (mm) | Main unit weight (Kg) | ||
| Lx | Lý | Lz | |
| 1450 | 700 | 1850 | 320 |
Phương pháp đo tọa độ Descartes
Nguyên tắc đo lường
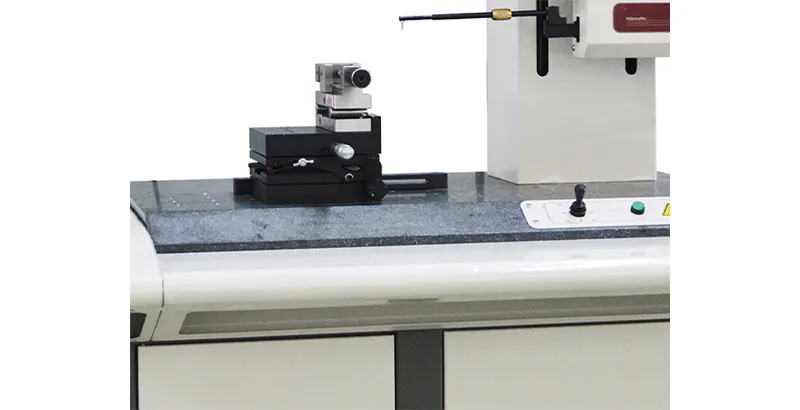
The measurement process involves using X-axis and Z1-axis sensors to capture the coordinate points of the surface contour of the part being measured. These points are then transmitted to a host PC via electrical components. The software processes the collected raw coordinate data through mathematical calculations and marks the required engineering measurement items for further analysis.
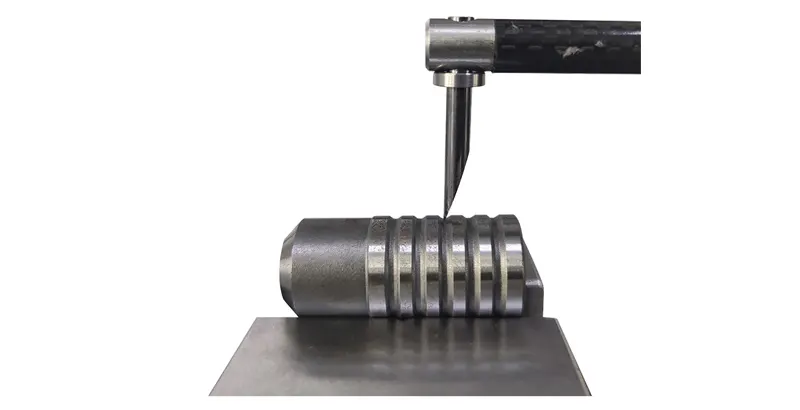
Thay thế bút cảm ứng từ tính để dễ dàng chèn
- Easy Stylus Replacement: Features a simple stylus replacement design with one-time installation and no need for recalibration.
- High Precision and Durability: The X-axis uses a friction linear guide, ensuring high precision and a long lifespan.
- Advanced Sensors: The X-Z1 axes are equipped with imported digital sensors, offering exceptional precision and excellent linearity.
- Language Switching: Supports one-button switching between Chinese and English for user convenience.
Chức năng chụp tự động
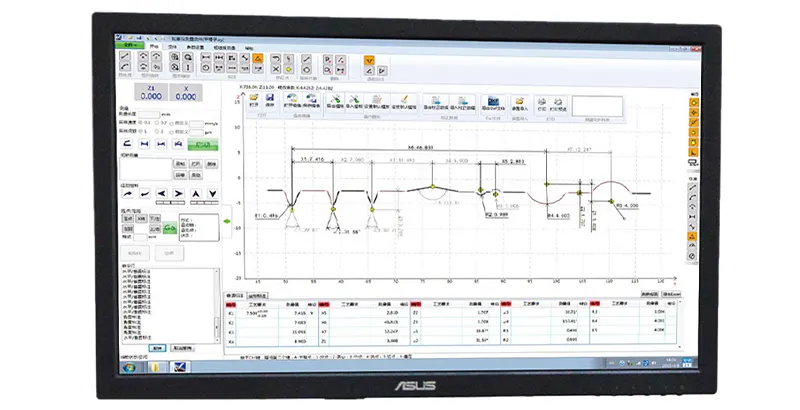
- Feature Point Capture: When activated, the capture switch automatically generates and captures key feature points, including intersections, center points, midpoints of line segments, endpoints, and tangent points of arcs.
- Efficient Measurement: This function streamlines the measurement process by automatically identifying critical data points for analysis.
Bắt đầu với các giải pháp của bạn ngay hôm nay!
Dù bạn đang tìm kiếm máy CNC hiệu suất cao hay máy thủ công đáng tin cậy, Chúng tôi cung cấp các giải pháp được thiết kế riêng để đáp ứng nhu cầu cụ thể của bạn.
Liên hệ với chúng tôi ngay hôm nay để thảo luận về yêu cầu của bạn và nhận tư vấn chuyên môn. Hãy để chúng tôi giúp bạn tối ưu hóa quy trình sản xuất!
Lợi ích của chúng ta
Được hỗ trợ bởi hơn 25 năm kinh nghiệm kỹ thuật, Đội ngũ của chúng tôi cung cấp dịch vụ toàn diện—từ thiết kế khuôn tùy chỉnh, gia công chính xác đến sản xuất quy mô lớn—được hỗ trợ bởi hệ thống đảm bảo chất lượng vững chắc và dịch vụ khách hàng chủ động. Được chứng nhận theo ISO9001, ISO14001, và IATF 16949, Chúng tôi không ngừng nỗ lực hướng tới sự xuất sắc về chất lượng, Đổi mới, và sự hài lòng của khách hàng.
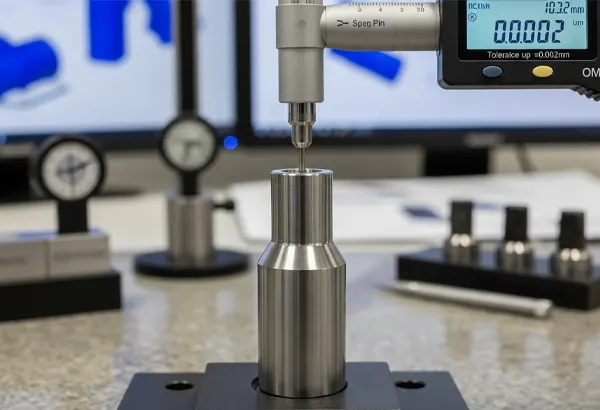
Độ chính xác dung sai lên đến ±0.002mm
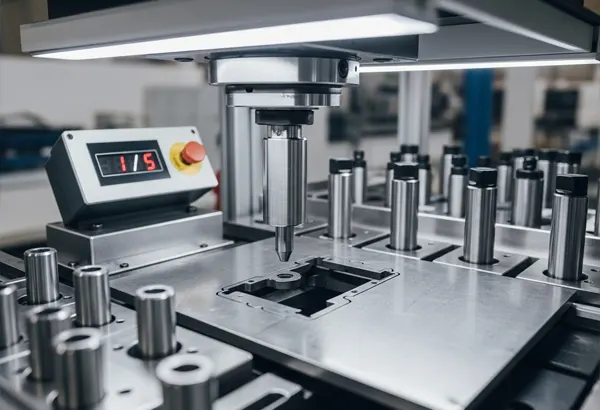
Lựa chọn nguyên liệu chính hãng 1 miếng tương đương 5 miếng
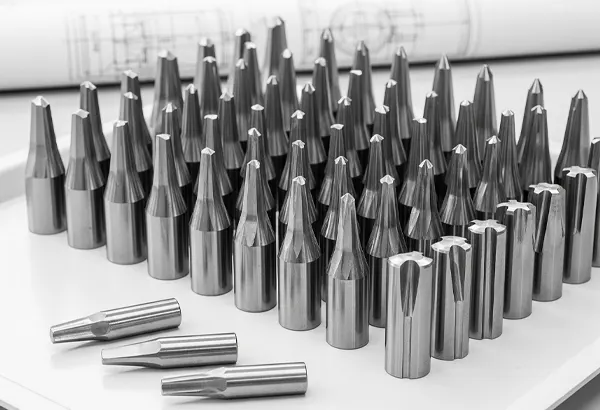
Xử lý theo lô và tùy chỉnh dựa trên bản vẽ, lấy mẫu tự do.
Phạm vi ứng dụng
Lựa chọn ưu tiên trong nhiều ngành công nghiệp khác nhau.