



Kiểm tra mài mòn chốt giới hạn khuôn: Đo lường và Dấu hiệu Hỏng hóc
A proper mold limit pin wear inspection combines visual evidence with controlled dimensional measurements. A polished contact face alone does not prove that the pin is damaged, while a pin that appears clean may still have lost diameter, effective height, or straightness.
The pin should be compared with a controlled drawing, an approved inspection record, a qualified spare, or a documented historical baseline. There is no universal wear allowance or replacement cycle that applies to every mold.
Chân giới hạn là một phần của hệ thống có thể thay thế rộng hơn Các bộ phận tiêu chuẩn khuôn (được suy luận). This guide focuses only on how to inspect their wear, interpret failure clues, and document the next technical action.
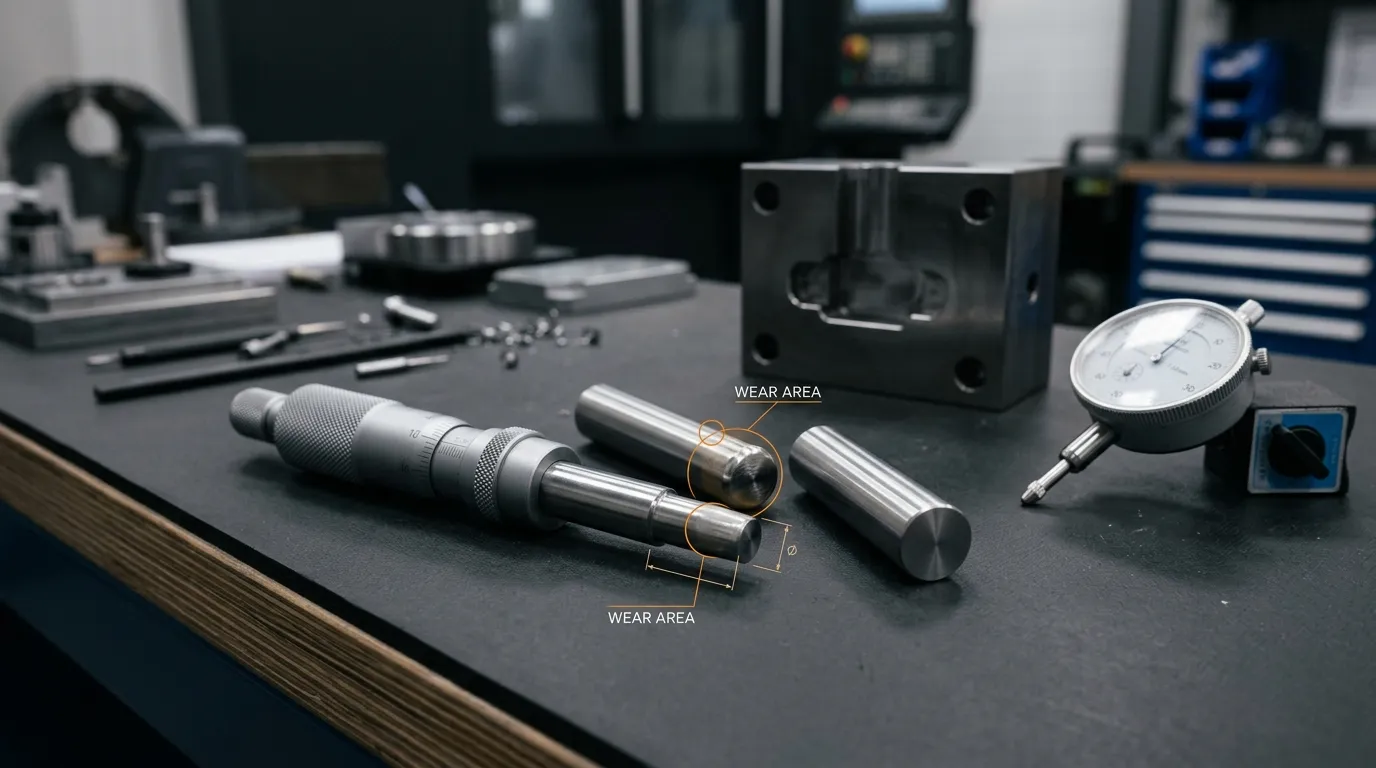
Thiết lập tài liệu tham khảo kiểm tra an toàn và hợp lệ
Before opening, removing, or measuring a limit pin, isolate the molding machine and control all stored energy according to the procedures that apply at the facility. Stored hydraulic pressure, Suối nước, suspended mold sections, gravity, and moving plates can remain hazardous even after the machine has stopped.
Dành cho nơi làm việc tại Mỹ, OSHA 29 CFR 1910.147 provides requirements for controlling hazardous energy during servicing and maintenance. Other countries and regions have their own requirements, so the applicable local procedure must control the work.
Before measurement:
- Support the mold and any movable assembly securely.
- Record the pin’s position before removal.
- Photograph visible damage before cleaning it away.
- Loại bỏ dầu, loose debris, corrosion residue, and dirt from measuring surfaces.
- Check for burrs that could distort the reading.
- Allow the pin and reference equipment to reach a stable measurement condition.
- Confirm which drawing revision or baseline will be used.
Confirm the Pin by Function, Not Name Alone
Các điều khoản Chốt giới hạn, dừng pin, và chốt chặn may describe similar travel-limiting functions, but naming is not consistent across mold designs and suppliers.
Identify the component by asking:
- Which plate or assembly does it stop?
- Where is its contact face?
- Which surface does it contact at the end of movement?
- Does it carry stopping load, guide movement, return a plate, eject a part, or locate an assembly?
A return pin, chốt đẩy, Chốt hướng dẫn, dowel, or locating pin should not be assessed using a limit-pin procedure simply because it has a similar cylindrical shape.
Chọn tham chiếu trước khi thực hiện các phép đo
A measured value has little meaning until it is compared with a valid requirement. Use the strongest available reference in this order:
- Thành phần được kiểm soát hoặc bản vẽ khuôn
- Đặc điểm kỹ thuật OEM hoặc tiêu chuẩn kiểm tra đã được phê duyệt
- Báo cáo kiểm tra đã được phê duyệt trước đó
- Phụ tùng mới đủ tiêu chuẩn
- Các phép đo lịch sử từ cùng một vị trí chốt
- So sánh tương đối với các chân phù hợp từ cùng một cụm
Confirm the units, datum surfaces, các mức dung sai, and drawing revision. A nominal length measured from the wrong shoulder or reference face may produce a precise but useless result.
When a result is close to an acceptance limit, measurement uncertainty also matters. Tiêu chuẩn ISO 14253-1:2017 addresses how specification limits and measurement uncertainty affect conformity decisions.
Manufacturing tolerances listed on a supplier’s product page should not automatically be treated as service-wear limits. New-part acceptance and continued-service acceptance are different engineering decisions.
Kiểm tra chốt và hệ thống tiếp xúc của nó trước khi đo
Begin with a systematic visual examination. Use strong lighting and magnification where needed, but inspect the surrounding components as well as the pin itself.
Check these areas:
- Tiếp xúc hoặc dừng mặt
- Cạnh ngoài của mặt dừng
- Chuôi hình trụ
- Chuyển đổi đường kính
- Vai hoặc đầu
- Các tính năng chủ đề và lưu giữ
- Bề mặt chỗ ngồi
- Bề mặt dừng tương ứng trong khuôn
- Các chân khác có cùng tải trọng dừng
Look for polishing, flattened areas, mushrooming, tính điểm, metal transfer, đang làm rỗng, sự ăn mòn, những vết nứt, mép bị sứt mẻ, hư hỏng sợi, and fretting around retained interfaces.
The mating stop surface deserves equal attention. An indentation, gờ, embedded particle, or worn pocket can change the functional stopping position even when the pin itself remains close to its original length.
Tách đánh bóng nhân chứng bình thường khỏi thiệt hại bất thường
A centered and stable polished witness mark may simply show where normal contact occurs. It becomes more concerning when the pattern changes shape, moves toward one edge, or differs significantly between pins in the same set.
| Quan sát | Giải thích ban đầu |
|---|---|
| Centered, even polishing | Có thể chỉ ra tiếp xúc bình thường và cân bằng |
| Dấu một mặt hoặc đường chéo | Possible misalignment, unequal height, or side loading |
| Mặt dừng phẳng | Tác động lặp đi lặp lại hoặc tải trọng tập trung |
| Cạnh nấm | Biến dạng dẻo ở mặt tiếp xúc |
| Chấm điểm theo chiều dọc | Abrasive debris, tiếp xúc trượt, hoặc sai lệch |
| Kim loại hoặc xe bán tải bị nhòe | Có thể bị mài mòn hoặc mài mòn chất kết dính |
| Vết nứt hoặc mép sứt mẻ | Thiệt hại cấu trúc cần leo thang ngay lập tức |
| Rỉ sét hoặc rỗ | Mất vật liệu liên quan đến ăn mòn hoặc điều kiện bảo quản kém |
These observations are clues, not final diagnoses. One-sided wear, Ví dụ, may come from a bent pin, unequal pin heights, mài mòn hệ thống dẫn đường, a damaged seat, or an uneven mating surface.
Measure Diameter Wear, Taper, and Ovality
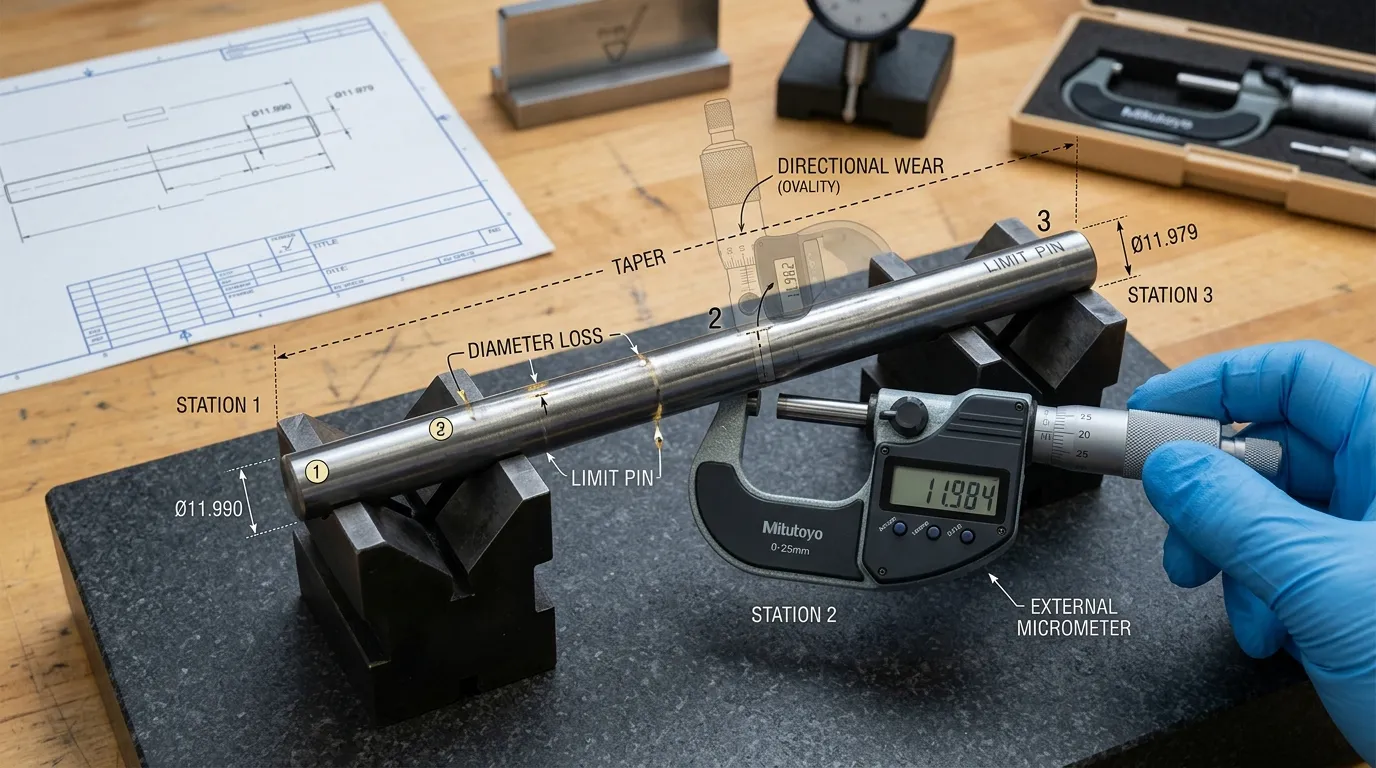
A single diameter reading cannot describe the complete wear condition of a limit pin. Measurements should be taken at repeatable axial locations and in more than one rotational orientation.
An external micrometer is usually more suitable than a caliper when small diameter changes must be evaluated. ISO 3611:2023 defines design and metrological characteristics for external micrometers. Calipers are useful for preliminary checks, but their capability must match the tolerance and expected amount of wear. Their general metrological characteristics are covered by ISO 13385-1:2019.
A practical measurement sequence is:
- Mark the measurement locations along the shank.
- Measure near the upper working area.
- Measure near the centre.
- Measure near the lower working area or seat, where accessible.
- At each location, take readings in at least two rotational orientations.
- Record the position and orientation of every reading.
- Compare the results with the drawing, spare, baseline, and corresponding pins.
This pattern helps separate several conditions:
- Diameter loss: The measured diameter is smaller than the approved reference.
- Taper: Diameter changes progressively along the pin’s length.
- Hình bầu dục: Readings differ when the pin is rotated at the same axial position.
- Trang phục địa phương: One short area shows greater loss than the rest of the shank.
Directional diameter loss often supports an investigation into side loading or alignment. Progressive axial wear may indicate contact in a specific working zone rather than uniform material loss.
Do not assign a universal rejection value. The acceptable difference depends on the controlled design, vừa vặn, Tải, and function of the individual mold.
Check Length, Protrusion, and Effective Stop Height
Overall length is not always the most important axial measurement. The functional dimension may be free length, installed protrusion, shoulder-to-face distance, recess depth, or assembled stop height.
First identify the dimension that actually controls plate movement. Then check:
- Chiều dài tổng thể hoặc miễn phí
- Biến dạng mặt tiếp xúc
- Cài đặt phần nhô ra
- Ghế ngồi vai
- Tương tác với chủ đề
- Chiều sâu ghế
- Tình trạng bề mặt giao phối
- Chiều cao tương đối của các chân phù hợp
A pin may measure correctly after removal but still sit too low because of debris under the shoulder, hư hỏng sợi, seat wear, or an incorrect replacement geometry. The opposite can also occur: the pin may appear shortened when the real loss is an indentation in the opposing stop surface.
Use a height gauge, depth micrometer, height micrometer, or another suitable setup based on the controlled datum and accessibility. The setup must be rigid enough to produce repeatable results.
So sánh tất cả các chân có chung tải trọng dừng
Several limit pins may work together to stop the same moving plate. Their effective heights should be compared because one high pin can contact first and carry more load than the others.
Kiểm tra xem:
- Contact patterns appear on all corresponding pins.
- Protrusion or effective height is consistent.
- One pin has a larger polished or deformed area.
- One position shows deeper indentation on the mating surface.
- A previously replaced pin differs from the remaining set.
- One pin contacts before the plate becomes parallel.
Replacing only the visibly damaged pin may not solve the problem if the set has unequal heights or if another component caused the load imbalance.
Check Runout, Uốn, and Straightness
A pin subjected to side loading, va chạm, or severe misalignment may bend without showing major diameter loss.
Where the geometry permits, support the clean pin on suitable datum surfaces or V-blocks and use a dial indicator to measure variation during rotation. Record the indicator position and support arrangement so the test can be repeated.
Before accepting the result, kiểm tra:
- Gờ dưới các điểm hỗ trợ
- Bụi bẩn trên khối chữ V
- Bề mặt hình trụ bị hư hỏng
- Vai không đều
- Căn chỉnh chỉ báo kém
- Lực đo quá mức
- Chuyển động của vật cố định hỗ trợ
Chạy, sự thẳng, and coaxiality are related but not interchangeable terms. Tiêu chuẩn ISO 1101:2017 provides the geometrical tolerancing framework for form, định hướng, Vị trí, và hết. Straightness terminology is further defined in ISO 12780-1:2011.
The total indicated variation from a workshop setup should not automatically be treated as the drawing’s straightness error. It is an inspection result that must be interpreted against the specified geometry and measurement method.
When bending or directional wear is found, inspect the mold’s alignment system. Worn chốt khuôn và ống lót can allow plate movement that places abnormal side load on a limit pin.
Giải thích các kiểu hao mòn mà không cần tìm ra nguyên nhân gốc rễ
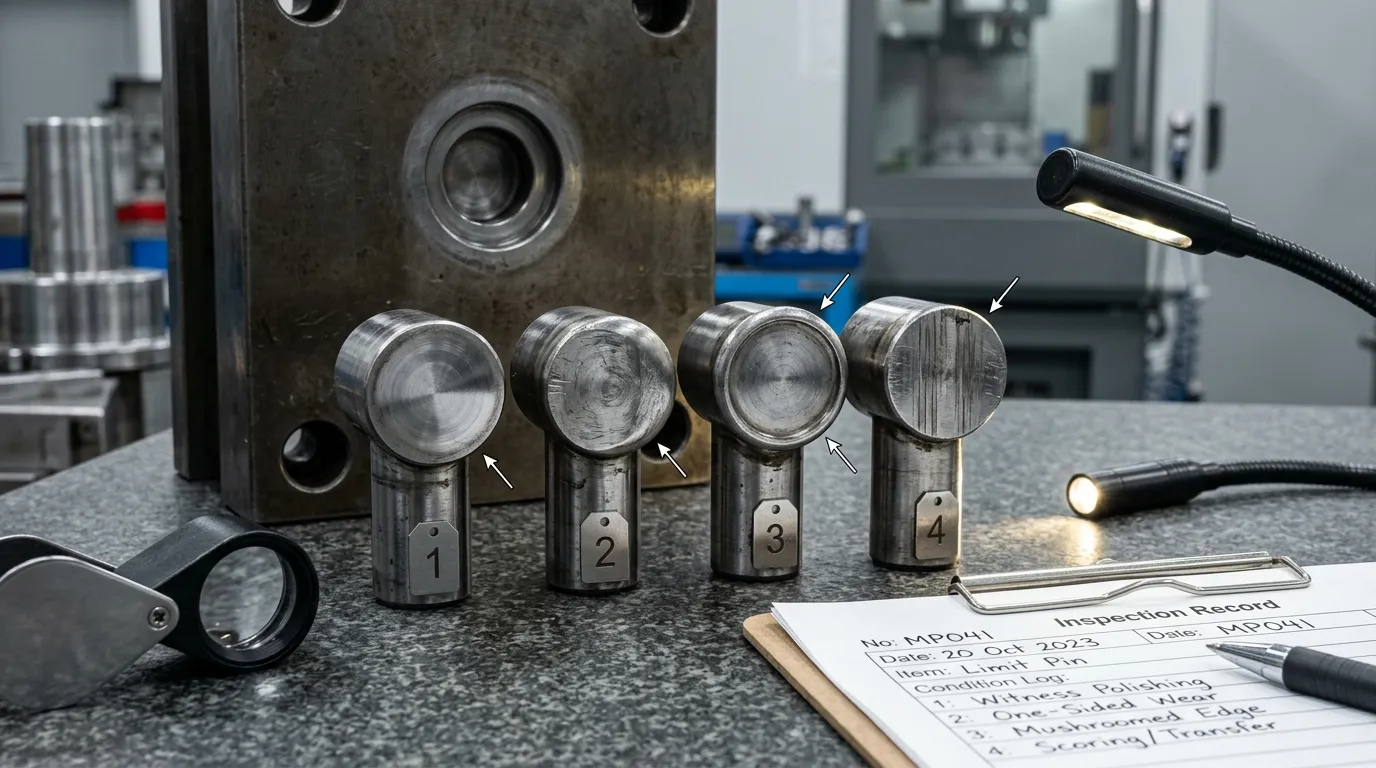
Use each wear pattern to guide further inspection rather than treating it as proof.
| Manh mối thất bại | Nguyên nhân có thể | Kiểm tra xác nhận | Phản hồi ngay lập tức |
| Dấu nhân chứng một mặt | Sai lệch, unequal pin height, angled mating surface | Compare matched-pin heights, điều kiện dẫn hướng, song song mảng | Tiếp tục chẩn đoán trước khi thay thế chốt |
| Mặt dẹt hoặc mọc nấm | Tác động lặp đi lặp lại, overtravel, insufficient contact area, unequal loading | Check effective height, stroke, bề mặt giao phối, other pins | Đo tổn thất dọc trục và leo thang nếu biến dạng đang hoạt động |
| Chấm điểm theo chiều dọc | Mảnh vỡ, mài mòn, tiếp xúc trượt, căn chỉnh kém | Inspect bore or surrounding surface, Sự ô nhiễm, hệ thống dẫn hướng | Loại bỏ ô nhiễm và đánh giá tổn thất đường kính |
| Galling hoặc chuyển kim loại | High friction, mài mòn do keo dán, poor surface compatibility | Look for transferred material, heat discoloration, bề mặt giao phối thô | Ngăn chặn thiệt hại tiếp tục và điều tra cặp tiếp xúc |
| Mất đường kính cục bộ | Tiếp xúc tập trung hoặc mài mòn | Đường kính bản đồ tại một số vị trí trục | So sánh với bản vẽ và dữ liệu lịch sử |
| Độ côn hoặc hình bầu dục | Directional wear, side load, uneven support | Rotate measurements, inspect alignment and seating | Xác định xem mài mòn ổn định hay tiến triển |
| Chạy quá mức | Uốn, va chạm, tải bên | Repeat indicator setup, inspect guide system and plate movement | Đánh giá kỹ thuật trước khi sử dụng lại |
| Rỗ hoặc ăn mòn | Độ ẩm, phơi nhiễm hóa học, poor storage | Kiểm tra các thành phần và điều kiện bảo quản lân cận | Đánh giá độ sâu và hiệu quả cấu trúc |
| Vết nứt hoặc mép sứt mẻ | Impact fatigue, quá tải, material damage | Kiểm tra với độ phóng đại phù hợp hoặc phương pháp NDT đã được phê duyệt | Xóa khỏi dịch vụ và leo thang |
| Tổn thương chỉ hoặc vai | Loosening, improper seating, repeated movement | Check seat, sự đính hôn, retention and installed height | Khắc phục vấn đề lưu giữ trước khi thay thế |
Abnormal sound, dính, plate travel changes, ánh sáng chớp nhoáng, or mismatch can justify an unscheduled inspection. They do not independently prove that the limit pin is the failed component.
Decide Whether to Continue, Màn hình, Thay thế, or Escalate
The final decision should combine dimensional results, visible condition, functional evidence, and the approved acceptance criteria.
| Quyết định | Điều kiện thích hợp |
| Tiếp tục phục vụ | Measurements meet approved criteria, contact is stable, no structural damage is present, and associated components are acceptable |
| Màn hình | Minor measurable change is permitted, the condition is stable, and a documented reinspection plan is approved |
| Thay thế | The pin is outside its controlled specification, has unacceptable height variation, biến dạng nghiêm trọng, damaged retention features, tiếng nứt, mẻ, or active galling |
| Đánh giá kỹ thuật | No valid specification exists, results conflict, uncertainty is too high, damage keeps returning, or system-level misalignment is suspected |
A pin should not be polished or reground automatically. Material removal can change its effective length, stop height, thời gian tiếp xúc, và phân phối tải. Serviceability depends on the component’s function and approved dimensional limits.
Generic cycle-count recommendations are also unreliable. Two molds using similar pins may create very different impact loads, alignment conditions, contamination exposure, and maintenance histories.
Ghi lại việc kiểm tra và tránh các lỗi đo lường thường gặp
A useful inspection record should include:
- Nhận dạng khuôn
- Vị trí ghim
- Số bản vẽ và sửa đổi
- Tài liệu tham khảo được sử dụng
- Dụng cụ đo lường và độ phân giải
- Vị trí đo lường
- Các giá trị và đơn vị được ghi lại
- Hình ảnh
- Tình trạng bề mặt giao phối
- Tình trạng của các chân phù hợp
- Các triệu chứng hoạt động có liên quan
- Xử lý cuối cùng
- Kích hoạt kiểm tra lại hoặc khoảng thời gian được phê duyệt
Consistent records make it possible to see whether wear is stable or accelerating.
Common errors include:
- Measuring through oil, sự yên bình, đất, or burrs
- Đo thành phần nóng so với dữ liệu tham chiếu nhiệt độ phòng
- Chỉ đọc một đường kính
- Thay đổi vị trí đo giữa các lần kiểm tra
- Sử dụng thước cặp khi yêu cầu độ phân giải cao hơn
- Nhầm lẫn đường chạy được chỉ định với độ thẳng do bản vẽ xác định
- Bỏ qua ghế hoặc bề mặt dừng giao phối
- So sánh các chân không khớp về mặt chức năng
- Loại bỏ hư hỏng trước khi chụp ảnh
- Coi dung sai sản xuất bộ phận mới là giới hạn hao mòn dịch vụ
Broader tolerance, Thép, and inspection considerations for Bộ phận khuôn chính xác can support replacement planning, but the used pin must still be judged against its own controlled requirements.
Chuẩn bị dữ liệu cần thiết cho mã pin thay thế hoặc tùy chỉnh
When inspection confirms that a replacement is required, prepare enough information to reproduce the functional geometry rather than sending only the worn component’s current dimensions.
Cung cấp:
- Bản vẽ có kiểm soát hoặc bản phác thảo có kích thước
- Kích thước danh nghĩa
- Kích thước mòn đo được
- Chiều cao dừng chức năng
- Hình học mặt tiếp xúc
- vai, đầu, sợi chỉ, and seat details
- Material and hardness requirement, where known
- Số lượng
- Yêu cầu tập hợp phù hợp
- Hình ảnh ghim và bề mặt giao phối
- Kết quả kiểm tra
- Nguyên nhân có thể xảy ra của lỗi
- Hồ sơ kiểm tra bắt buộc
SunshinePro liệt kê tiêu chuẩn và phi tiêu chuẩn Pin giới hạn khuôn options, including customization from dimensional requirements. Its published product information identifies S45C/45# steel, mài chính xác, threaded construction, xử lý nhiệt chân không, and a stated hardness of 15–17 HRC for that listed product.
Those details are product-specific. They should not be assumed to apply to every existing pin or used as universal replacement criteria.
Replacing the pin without correcting damaged seating, an indented stop surface, unequal matched heights, or alignment problems can cause the new component to fail in the same way. After the cause and required geometry are documented, the drawing, các phép đo, and photographs can be submitted through SunshinePro’s Trang liên hệ for a standard or custom replacement discussion.
Chia sẻ:


Được viết bởi Sunshine
Tại Sunshine, Chúng tôi là nhà sản xuất và cung cấp chuyên nghiệp các linh kiện khuôn chính xác, cung cấp một loạt sản phẩm đa dạng cho ứng dụng dập và khuôn ép. Trọng tâm chính của chúng tôi bao gồm khuôn đục lỗ, ghim và ống lót đẩy, và cọc hướng dẫn cùng các bushing. Với gia công CNC tiên tiến, Kiểm soát chất lượng nghiêm ngặt, và năng lực sản xuất mạnh mẽ, chúng tôi đảm bảo độ tin cậy, các bộ phận chính xác cao, cùng với các linh kiện tiêu chuẩn có sẵn trong kho để cung cấp nhanh chóng và hiệu quả toàn cầu.
TIN TỨC
NHẬN DỊCH VỤ
Với các bộ phận chất lượng đáp ứng mọi ngân sách và đội ngũ nhân viên thân thiện được đào tạo để giúp chuyến thăm của bạn trở nên hữu ích và thuận tiện.
