



Dung sai pin giới hạn khuôn và phù hợp để dừng lặp lại
Mold limit pin tolerance and fit must control two different functions. The pin-to-bore fit controls retention, assembly force, Vị trí, and removability. The pin’s working height, hình học chỗ ngồi, surrounding plate dimensions, and contact faces control where the assembly actually stops.
A tight pin diameter alone does not guarantee repeatable stopping. Lỗ giao phối, seat depth, shoulder thickness, stop-face geometry, and complete axial tolerance stack must also be defined. Within the wider system of Các bộ phận tiêu chuẩn khuôn (được suy luận), this makes the limit pin a component that must be specified from its installed function rather than from catalogue dimensions alone.
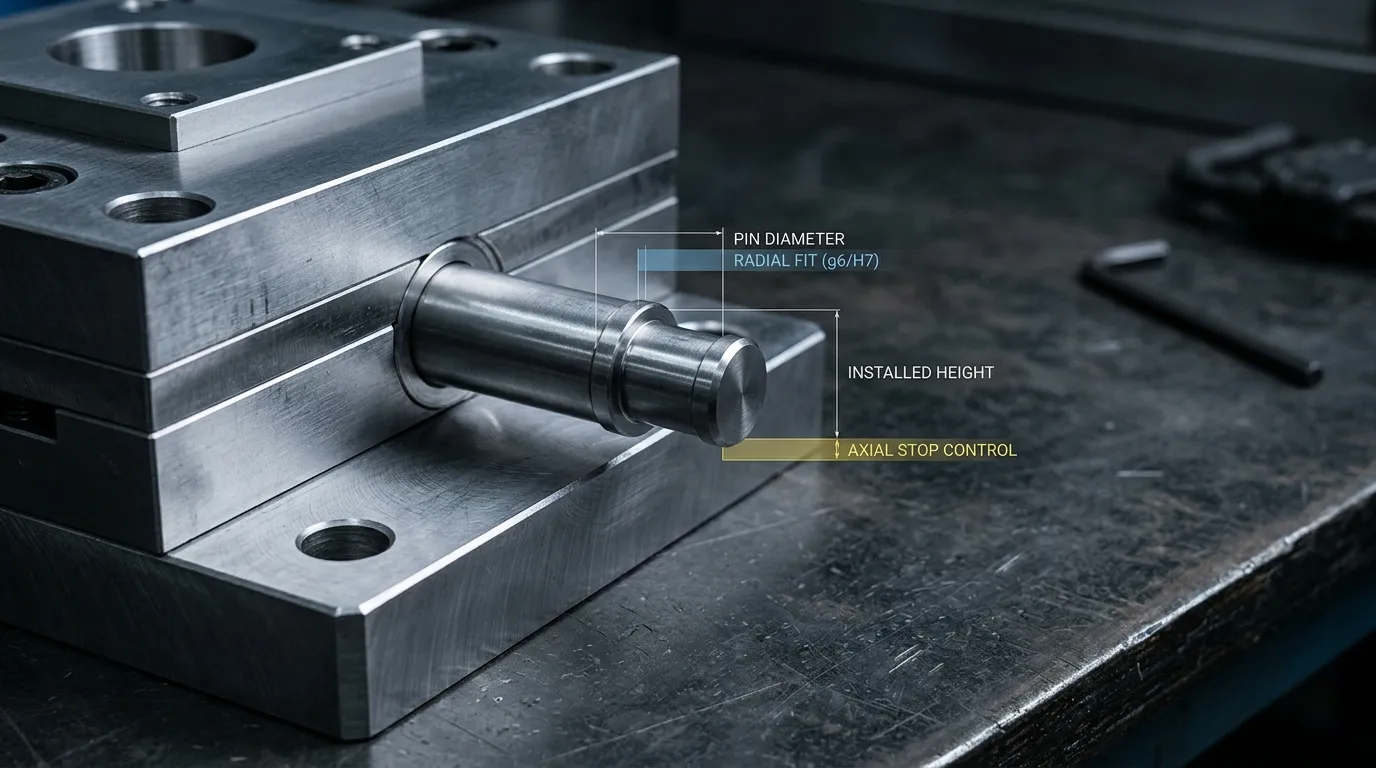
Dung sai và sự phù hợp thực sự kiểm soát trong chốt giới hạn khuôn
The mounting fit and the stopping dimension solve different engineering problems.
Radial fit between the pin body and bore controls:
- Pin có thể được lắp ráp dễ dàng như thế nào
- Cho dù nó có thể di chuyển hoặc lắc lư bên trong lỗ khoan
- Cần bao nhiêu lực để cài đặt
- Liệu chỉ ma sát có giữ lại nó hay không
- Nó có thể được loại bỏ dễ dàng như thế nào trong quá trình bảo trì
- Liệu nhiễu quá mức có thể làm hỏng chốt hoặc tấm hay không
Axial dimensions and contact geometry control:
- Chiều cao làm việc được lắp đặt
- Vị trí dừng cuối cùng
- Nhiều chân có tiếp xúc cùng một lúc hay không
- Cách phân phối tải tiếp xúc
- Mặt dừng có nằm thẳng vào bề mặt đối diện hay không
This distinction matters because a pin can be firmly retained while still producing an incorrect stop position. The opposite is also possible: the working height may be correct, but an excessively loose mounting fit can allow movement, đang lo lắng, or inconsistent contact.
Limit Pin, Stop Pin, Guide Pin, or Dowel—Why the Name Matters
Nhà cung cấp có thể sử dụng các thuật ngữ như Pin giới hạn khuôn, chốt dừng khuôn, chốt chặn, Nút dừng, hoặc nút nghỉ ngơi for related stopping components. The name alone does not confirm the exact geometry or installed function.
A guide pin normally works with a bushing to control sliding alignment between mold sections. A dowel pin locates stationary components relative to each other. A return pin and an ejector pin perform separate functions within the ejector system.
The assembly drawing should therefore confirm what movement the component limits, which surfaces contact, and how it is retained. For a broader explanation of sliding alignment components, Xem chốt khuôn và ống lót.
Ánh xạ từng chiều quan trọng với chức năng của nó
A useful limit pin drawing should identify each critical feature according to what it controls.
| Đặc tính | Tính năng giao phối | Chức năng chính | Trọng tâm kiểm tra điển hình |
|---|---|---|---|
| Đường kính ngoài của thân chốt | Gắn lỗ khoan | Radial fit, Vị trí, and possible frictional retention | Đường kính tại các vị trí và hướng có liên quan |
| Gắn lỗ khoan | Thân ghim | Phạm vi giải phóng mặt bằng hoặc nhiễu | Bore size, hình học, điều kiện bề mặt, and lead-in |
| Thời lượng tương tác | Chiều dài lỗ khoan | Hành vi duy trì và hỗ trợ chống rung lắc | Chiều dài tiếp xúc hiệu quả |
| Độ dày vai hoặc đầu | Bề mặt chỗ ngồi tấm | Vị trí trục của chốt | Độ dày và tình trạng mặt ngồi |
| Độ sâu lỗ khoan hoặc ghế | Ghim vai hoặc đầu | Chiều cao làm việc được lắp đặt | Độ sâu từ dữ liệu chức năng |
| Chiều cao làm việc chức năng | Bề mặt dừng đối diện | Vị trí dừng cuối cùng | Chiều cao từ dữ liệu chỗ ngồi đã lắp đặt |
| Chiều dài pin tổng thể | Phong bì lắp ráp | Đóng gói và giải phóng mặt bằng trong lắp ráp | Kích thước tổng thể có liên quan đến chức năng |
| Đường kính mặt dừng | Tấm đối diện hoặc bề mặt dừng | Khu vực tiếp xúc và phân bố áp suất cục bộ | Đường kính, sự phẳng, mặc, and damage |
| Vị trí mặt dừng | Mặt ngồi và trục chốt | Liên hệ đầy đủ và vuông vắn | Độ song song hoặc vuông góc khi được yêu cầu |
The pin body tolerance should never be reviewed in isolation. A nominal 10 mm pin, Ví dụ, does not reveal whether the assembly will have clearance or interference unless the accepted bore limits are also known.
Chiều dài tổng thể không phải lúc nào cũng là kích thước dừng chức năng
The functional dimension is the distance from the surface that seats the pin to the surface that makes the stop contact.
For a headed or shouldered pin, this may differ from the pin’s full end-to-end length. For a counterbored installation, the seat depth also changes the installed projection. A screw-retained stop button may use another surface as its axial reference.
The drawing should dimension the working height directly from defined functional datums whenever possible. Controlling only the overall length can leave the true stopping dimension dependent on several uncontrolled intermediate features.
How to Choose Clearance, Chuyển tiếp, or Interference Fit
There is no universal fit class for every mold limit pin. The appropriate choice depends on how the pin is retained, whether it must be replaceable, the mating materials, chiều dài đính hôn, Nhiệt độ, available installation force, and expected contact conditions.
Thuộc tính Hệ thống dung sai ISO 286 provides a standardized framework for expressing hole and shaft tolerance zones. It does not prescribe one fit for all mold stop applications.
| Loại phù hợp | Lợi thế chính | Hạn chế chính | Hướng đi phù hợp |
| Phù hợp giải phóng mặt bằng | Dễ dàng lắp ráp và tháo rời | Does not provide frictional retention; movement may occur without another locating or retaining feature | Sử dụng khi khả năng bảo trì là quan trọng và khả năng lưu giữ được cung cấp riêng |
| Phù hợp với chuyển tiếp | Có thể cung cấp vị trí gần với khe hở thấp hoặc nhiễu ánh sáng | Các cụm lắp ráp thực tế có thể khác nhau giữa khe hở và nhiễu | Sử dụng khi cần kiểm soát vị trí nhưng không muốn ấn mạnh |
| Phù hợp với nhiễu | Cung cấp khả năng giữ ma sát và hạn chế chuyển động xuyên tâm | Higher installation force, possible bore stress, difficult removal, and risk of plate damage | Use only after checking material, chiều dài đính hôn, assembly method, và nhu cầu bảo trì |
| Giữ lại vừa vặn về mặt cơ học | Retention comes from a shoulder, screw, đầu, sợi chỉ, or other positive feature | Yêu cầu hình học và quyền truy cập bổ sung | Hữu ích khi nhà thiết kế muốn vị trí được kiểm soát với việc loại bỏ có thể dự đoán được |
A stronger interference fit is not automatically better. Excessive interference can increase assembly force, scrape surfaces, distort a thin surrounding section, or make replacement difficult. Too little retention can allow the pin to shift or fret inside the bore.
The design decision should answer five questions:
- Must the pin be removable without remachining the plate?
- Is radial location provided by the body fit or by another feature?
- Does friction retain the pin, or is there a shoulder, đầu, screw, or thread?
- What engagement length and plate material surround the pin?
- Can the specified fit be assembled and inspected consistently?
Tính toán độ vừa vặn lắp ráp trong trường hợp xấu nhất
Use the actual accepted limits of the pin and bore, not only their nominal sizes.
Let:
- (H_{max}) = largest accepted bore
- (H_{min}) = smallest accepted bore
- (P_{max}) = largest accepted pin
- (P_{min}) = smallest accepted pin
Sau đó:
Giải phóng mặt bằng tối đa
[
C_{max} = H_{max} - P_{min}
]
Giải phóng mặt bằng tối thiểu
[
C_{min} = H_{min} - P_{max}
]
A positive result indicates clearance. A negative result indicates interference.
Ví dụ, suppose a hypothetical design allows a bore from 10.000 to 10.012 mm and a pin from 9.996 to 10.004 mm.
- Maximum clearance = 10.012 − 9.996 = 0.016 mm
- Minimum clearance = 10.000 − 10.004 = −0.004 mm
This is a transition condition because accepted parts could assemble with either clearance or interference. The designer must confirm that both extremes are acceptable.
Khi khả năng tháo rời quan trọng hơn khả năng lưu giữ tối đa
A limit pin may become a service item if its contact face wears, the mold is rebuilt, or the stopping position must be adjusted. A heavy press fit can make replacement more difficult and may damage the mounting bore during removal.
Where serviceability matters, a controlled clearance or transition fit combined with positive retention may be more practical than relying only on interference. The correct choice depends on the assembly layout and should be established before the pin and bore tolerances are finalized.
Xây dựng ngăn xếp dung sai dọc trục cho vị trí dừng
The final stopping position is the result of every dimension between the fixed seating datum and the moving contact surface. Tightening the pin-length tolerance cannot compensate for an uncontrolled seat or plate stack.
A practical stack analysis follows this sequence:
- Identify the fixed functional datum.
This may be the backing plate surface, counterbore floor, shoulder seat, or another stable reference. - Identify the final contact surface.
Define exactly which pin face and opposing plate face establish the stop. - List every dimension in the datum chain.
Include the pin working height, shoulder thickness, counterbore depth, độ dày tấm, spacer thickness, and any other feature that changes the installed projection. - Assign direction to each dimension.
Some dimensions increase the projection; others reduce it. - Calculate the accepted extreme positions.
Use the maximum and minimum limits to determine the total possible stop-position range. - Compare the stack with the functional allowance.
If the stack is too wide, improve the dimensions that contribute most strongly rather than tightening every feature without reason.
A simplified symbolic stack could be written as:
[
S = W - D + T
]
Trong đó:
- (S) = installed stop position
- (W) = pin working height
- (D) = seat or counterbore depth
- (T) = any additional plate or spacer dimension in the functional chain
The actual equation must follow the real assembly configuration.
Xác định chiều cao làm việc từ dữ liệu chức năng
The working height should be measured from the surface that fully seats the component to the face that makes stop contact. Those surfaces should also guide the drawing datum system.
Direct functional dimensioning is usually clearer than a long chain of dimensions. If the stop position depends on the difference between overall length, độ dày đầu, and seat depth, each tolerance contributes to the final variation.
Thuộc tính Tiêu chuẩn kích thước và dung sai ASME Y14.5 provides standardized rules for defining datums and geometric relationships on engineering drawings. The selected controls should reflect the actual stopping function rather than being added automatically.
Ghép nhiều chân để liên hệ đồng thời
Several limit pins with the same nominal length may not contact simultaneously. Relative working-height differences, seat-depth variation, plate flatness, and stop-face geometry can cause one pin to touch first.
The first pin to contact may receive a disproportionate share of the initial load. Typical evidence includes:
- Một dấu nhân chứng mạnh mẽ trên một chốt và ít tiếp xúc trên các chốt khác
- Peening hoặc thụt lề tập trung tại một vị trí
- Lắc lư hoặc nghiêng khi tấm chuyển động đến điểm dừng
- Thay đổi kiểu tiếp xúc sau khi lắp chốt thay thế
Where simultaneous contact matters, specify how closely the pins must be matched as a set. The assembly inspection should also verify the contact pattern rather than accepting each loose pin only by its individual length.
Control Geometry, Chỗ ngồi, and Surface Condition
Size tolerance alone does not ensure complete seating or square contact.
The following controls may be relevant:
- Stop-face flatness: Helps create consistent face contact.
- Parallelism: May be needed between the seating face and stop face.
- Tính vuông góc: May relate the pin axis to a shoulder or contact face.
- Chức vụ: May be needed where pin location affects engagement with a specific contact area.
- Bore geometry: Độ tròn, sự thẳng, and surface condition can affect assembly even when measured bore size appears acceptable.
- Bề mặt hoàn thiện: Influences friction during assembly, seating consistency, phép đo, and contact behavior.
Lưỡi gờ, mảnh vụn, damaged counterbores, raised edges, or incomplete seating can change the installed height. A dimensionally correct pin may therefore produce the wrong stopping position after assembly.
Coating or surface-treatment thickness must also be considered when it changes the final pin diameter or working height. Dimensions should clearly apply to the correct manufacturing condition.
Use GD&T Only Where the Functional Relationship Requires It
Geometric dimensioning and tolerancing should protect a defined function.
Ví dụ:
- Apply flatness when the stop face must make controlled area contact.
- Apply parallelism when the stop face must remain parallel to the seating datum.
- Apply perpendicularity when the pin axis must remain square to a functional face.
- Apply position when the pin must contact a defined area or align with another assembly feature.
Avoid adding tight geometric controls without a measurement plan. A callout has little value when the supplier or inspection team cannot verify it reliably.
Inspect the Pin, khoan, and Installed Stop
Inspection should follow the functional chain rather than checking only the loose component.
- Clean the pin, khoan, seating face, and measuring surfaces.
- Allow the parts and measuring equipment to stabilize.
- Measure the pin body at relevant positions and orientations.
- Verify the mating bore using a suitable bore gauge, pin gauge, or other controlled method.
- Check the shoulder or head thickness and seat depth.
- Measure the working height from the functional seating datum.
- Inspect specified stop-face and seating geometry.
- Assemble the pin and confirm complete seating.
- Measure the installed stop position or final plate position.
- Check contact patterns when several pins share the stop.
The measuring method must have sufficient resolution and controlled uncertainty for the specified tolerance. A narrow drawing tolerance cannot be accepted confidently with an instrument or process that cannot resolve the difference between conforming and nonconforming parts.
Đối với các cân nhắc về chất lượng và nhà cung cấp rộng hơn ảnh hưởng đến Bộ phận khuôn chính xác, the inspection plan should still return to the specific limit-pin features that control the stop.
Kiểm soát nhiệt độ trước khi chấp nhận các phép đo đóng
Dimensional measurements are sensitive to temperature because the pin, đĩa, and measuring equipment expand or contract. Industrial dimensional measurements conventionally use 20°C as the reference temperature, như được giải thích bởi Viện Tiêu chuẩn và Công nghệ Quốc gia.
For close tolerances:
- Stabilize the pin and plate before measurement.
- Avoid measuring a warm part immediately after grinding or handling.
- Record temperature when it can materially affect the result.
- Include temperature-related uncertainty where required by the tolerance.
Inspect the Installed Assembly, Not Only the Loose Pin
Loose-part inspection confirms component dimensions. It does not prove that the assembled stop is correct.
After installation, Xác minh:
- Tiếp xúc hoàn toàn với bề mặt chỗ ngồi
- Chiều cao làm việc được lắp đặt
- Vị trí dừng cuối cùng của tấm chuyển động
- Tiếp xúc qua mọi chân giới hạn dự định
- Không có khe hở lắc lư hoặc có thể nhìn thấy
- No change caused by debris, các gờ, or installation damage
Assembly-level inspection is especially important when the stopping position depends on several plates and seated features.
Chẩn đoán các lỗi khớp và dung sai phổ biến
| Triệu chứng | Nguyên nhân có thể | Kiểm tra kiểm tra | Hướng điều chỉnh |
| Di chuyển ghim hoặc đá trong lỗ khoan | Excessive clearance, bore wear, short engagement, or missing retention | Measure pin and bore limits; inspect engagement length and retention feature | Chỉnh sửa sự phù hợp hoặc thêm khả năng giữ chân tích cực phù hợp |
| Lực lắp đặt quá mức | Too much interference, damaged lead-in, các gờ, rough finish, hoặc sai lệch | Kiểm tra nhiễu thực tế và kiểm tra lối vào và bề mặt lỗ khoan | Correct the bore or fit specification; do not force assembly |
| Ghim sẽ không ngồi đầy đủ | Mảnh vỡ, các gờ, damaged counterbore, incorrect shoulder geometry, or trapped obstruction | Kiểm tra ghế và so sánh chiều cao lắp đặt với bản vẽ | Làm sạch hoặc sửa chữa tính năng chỗ ngồi và xác minh hình dạng |
| Vị trí dừng thay đổi sau khi thay thế | Replacement working height differs, seat damage, or tolerance stack was not controlled | So sánh chiều cao làm việc chức năng và kiểm tra ghế | Chỉ định chiều cao làm việc có thể hoán đổi cho nhau từ dữ liệu chức năng |
| Một ghim hiển thị các dấu nhân chứng nặng nề | Unequal pin heights, seat-depth variation, biến dạng mảng, or poor parallelism | Kiểm tra chiều cao phù hợp và kiểu tiếp xúc | Sửa ngăn xếp tương đối hoặc hình học tiếp xúc |
| Vết lõm hoặc vết lõm xuất hiện trên mặt dừng | Concentrated contact, insufficient area, excessive impact, or unsuitable material pairing | Inspect contact area, surface geometry, điều kiện độ cứng, và phân phối tải | Review thiết kế tiếp xúc và tình trạng vật liệu |
| Lỗ khoan cho thấy sự mài mòn hoặc đánh bóng | Chuyển động vi mô dưới tải | Inspect fit, sự giữ lại, and signs of cyclic movement | Cải thiện vị trí hoặc khả năng giữ chân sau khi kiểm tra nhu cầu về khả năng sử dụng |
| Tấm bị hư hỏng trong quá trình loại bỏ | Can thiệp quá mức hoặc truy cập loại bỏ không đầy đủ | So sánh sự phù hợp thực tế với yêu cầu bảo trì | Sử dụng chiến lược giữ chân hữu ích hơn trong các thiết kế trong tương lai |
Replacement should be based on condition, thay đổi kích thước, tổn thương tiếp xúc, or loss of function—not a universal cycle count.
Biến Yêu cầu chức năng thành Bản vẽ hoặc RFQ
A useful RFQ should include the mating assembly, not only a standalone pin sketch.
Cung cấp:
- Đường kính danh nghĩa của chân và giới hạn được chấp nhận
- Đường kính danh nghĩa lỗ khoan giao phối và giới hạn được chấp nhận
- Phạm vi khe hở/nhiễu phù hợp yêu cầu hoặc chấp nhận được
- Chiều cao làm việc chức năng và dữ liệu tham chiếu
- Chiều dài tổng thể có liên quan riêng biệt
- vai, đầu, sợi chỉ, screw, hoặc chi tiết lưu trữ
- Thời gian tương tác hiệu quả
- Vật liệu tấm và điều kiện xử lý nhiệt liên quan
- Đường kính mặt dừng và các điều khiển hình học cần thiết
- Kích thước ghế hoặc lỗ khoan
- Yêu cầu về độ hoàn thiện bề mặt hoặc lớp phủ khi có chức năng
- Số lượng và liệu các ghim có phải được khớp thành một bộ hay không
- Yêu cầu về khả năng thay thế cho nhau của phụ tùng
- Vật liệu yêu cầu, độ cứng, and dimensional reports
- Bản vẽ lắp ráp hoặc phần hiển thị chức năng dừng
The supplier should also know whether the component must be removable and whether final dimensions apply before or after heat treatment or coating.
Những gì dung sai đã công bố của SunshinePro có thể — và không thể — cho bạn biết
SunshinePro của Trang sản phẩm Pin giới hạn khuôn lists S45C material, an outer-diameter tolerance of −0.01 to −0.2 with precision grinding, a length tolerance of +0.1 to +0.5, and product hardness of 15–17 HRC. The page also states that standard sizes and non-standard size customization are available.
These published values describe the listed product, but they do not independently define:
- Kết quả là vừa vặn với chốt đến lỗ khoan
- Khoảng trống hoặc nhiễu được phép
- Dung sai chiều cao làm việc chức năng
- Ngăn xếp dung sai ghế và tấm
- Hình học tiếp xúc cần thiết
- Sự phù hợp của thành phần đối với một kế hoạch tải hoặc bảo trì cụ thể
A complete inquiry should therefore include the mating bore, dữ liệu chức năng, installed working height, phương pháp giữ lại, and assembly context. SunshinePro describes a workflow that includes drawing submission, đánh giá thiết kế, Báo giá, Chế biến, and quality inspection.
Once those requirements are defined, Bạn có thể Gửi chốt giới hạn và bản vẽ lắp ráp giao phối for review or quotation. This gives the supplier enough information to evaluate the complete stopping function rather than matching only a pin diameter and overall length.
Chia sẻ:


Được viết bởi Sunshine
Tại Sunshine, Chúng tôi là nhà sản xuất và cung cấp chuyên nghiệp các linh kiện khuôn chính xác, cung cấp một loạt sản phẩm đa dạng cho ứng dụng dập và khuôn ép. Trọng tâm chính của chúng tôi bao gồm khuôn đục lỗ, ghim và ống lót đẩy, và cọc hướng dẫn cùng các bushing. Với gia công CNC tiên tiến, Kiểm soát chất lượng nghiêm ngặt, và năng lực sản xuất mạnh mẽ, chúng tôi đảm bảo độ tin cậy, các bộ phận chính xác cao, cùng với các linh kiện tiêu chuẩn có sẵn trong kho để cung cấp nhanh chóng và hiệu quả toàn cầu.
TIN TỨC
NHẬN DỊCH VỤ
Với các bộ phận chất lượng đáp ứng mọi ngân sách và đội ngũ nhân viên thân thiện được đào tạo để giúp chuyến thăm của bạn trở nên hữu ích và thuận tiện.
