



Sai lệch chốt định vị khuôn: Triệu chứng và Khắc phục sự cố
Mold positioning pin misalignment can cause binding during closure, tiếp xúc không đều, parting-line mismatch, ánh sáng chớp nhoáng, abnormal wear, or inconsistent part dimensions. The pin itself may be damaged, but it is only one possible cause. A worn bushing, loose mounting bore, contaminated parting surface, damaged interlock, tăng trưởng nhiệt, poor mold installation, or machine-platen condition can create similar symptoms.
The correct approach is to identify when the problem occurs, inspect the entire mating system, measure the suspected geometry, and repair only the verified cause. For broader information about component fit, mặc, Vật liệu, và bôi trơn, see SunshinePro’s guide to chốt khuôn và ống lót (được suy luận).
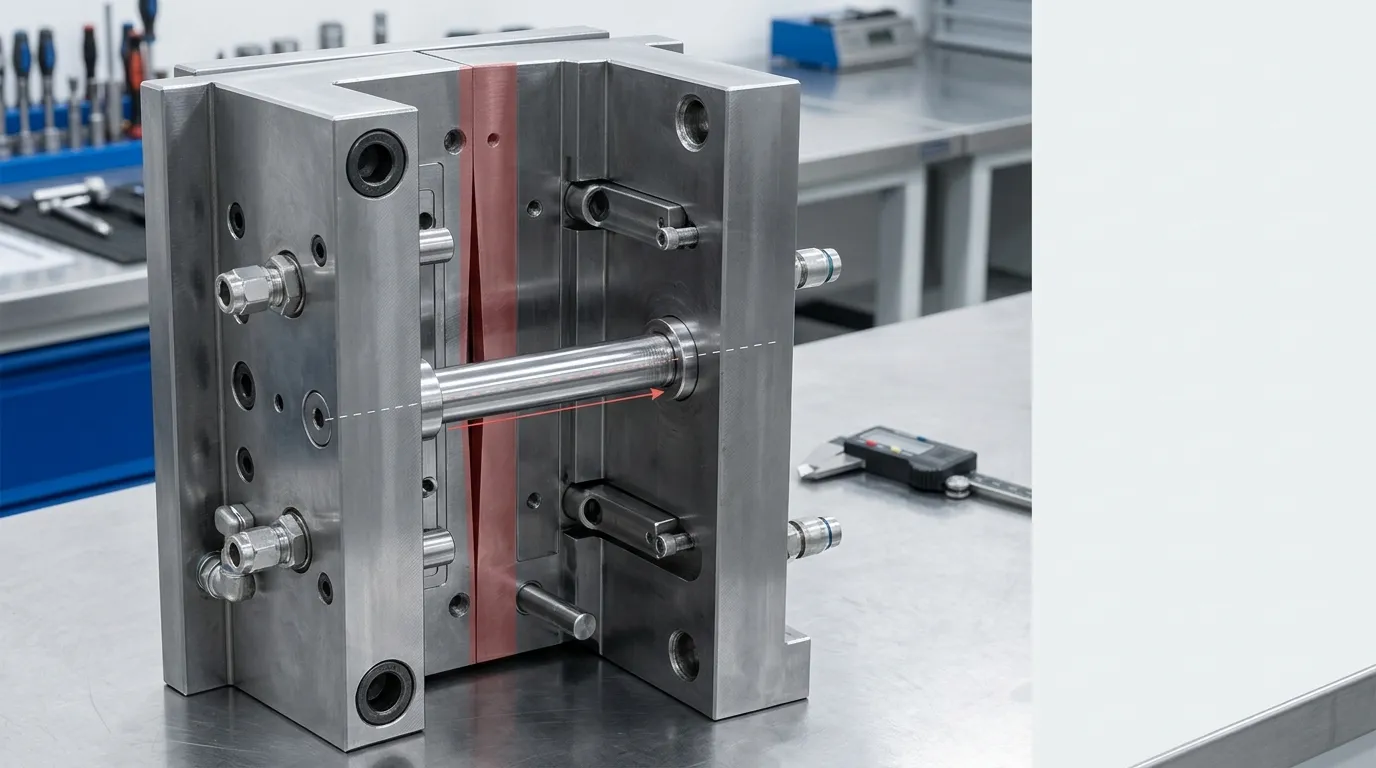
Đầu tiên xác nhận "chốt định vị" làm gì trong khuôn này
“Positioning pin” is not used consistently across every mold design. Before troubleshooting, identify the component by function rather than relying only on its name.
| Thành phần | Vai trò chính | Ý nghĩa chẩn đoán |
|---|---|---|
| Định vị hoặc chốt chốt | Thiết lập vị trí lặp lại giữa các thành phần hoặc tấm | Check its geometry, Lắp đặt, định hướng, and mating hole or bushing |
| Chốt dẫn hướng, leader pin, or guide pillar | Hướng dẫn các nửa khuôn trong quá trình tham gia | Kiểm tra độ thẳng, mặc, bushing clearance, and side-loading marks |
| Hướng dẫn hoặc định vị ống lót | Nhận chân và điều khiển giao diện giao phối | Check bore wear, ovality, vị trí, sự giữ lại, and entry damage |
| Khóa liên động bên hoặc khóa côn | Giúp thiết lập hoặc duy trì đăng ký khuôn cuối cùng | Check contact pattern, mặc, thiệt hại, và sự đính hôn |
| Ngắt hoặc bề mặt giao phối chính xác | Góp phần căn chỉnh và niêm phong cuối cùng | Check for impact marks, mismatch, local gaps, and edge damage |
A guide pin may control the initial closure path while another locating feature controls final core-to-cavity registration. Replacing the guide pin will not solve the problem if the final interlock, bushing, mounting bore, or mold plate is out of position.
Hướng dẫn riêng của SunshinePro về chốt hướng dẫn khuôn covers broader guide-pin function, mặc, and selection. Tại đây, the focus is determining why an installed mold is no longer aligning correctly.
Các triệu chứng chỉ ra vấn đề đăng ký nấm mốc
The timing and location of a symptom often provide more useful evidence than the symptom alone.
| Triệu chứng | Khi nó xuất hiện | Hệ thống con có thể | Kiểm tra xác nhận đầu tiên |
| Ràng buộc tại cùng một điểm trong quá trình đóng | Đóng lạnh hoặc không tải | Bent pin, skewed bushing, damaged interlock, gờ, or plate-position error | Dừng lại tại điểm tiếp xúc đầu tiên và kiểm tra dấu hiệu nhân chứng một chiều |
| Scraping, rung động, or impact noise | Trong quá trình gắn pin hoặc khóa liên động | Tải bên, insufficient clearance, Sự ô nhiễm, or damaged entry geometry | Inspect the pin, bushing mouth, các khóa liên động, and nearby surfaces |
| Nhiệt bất thường gần hệ thống dẫn hướng | Sau khi đạp xe nhiều lần | Ma sát, bôi trơn kém, tight fit, tải bên, or galling | Kiểm tra tính điểm, sự đổi màu, tình trạng chất bôi trơn, and uneven contact |
| Khuôn không đóng vuông | Thiết lập hoặc đóng có kiểm soát | Mounting error, sự cản trở, biến dạng mảng, machine-side alignment, or damaged positioning components | Inspect mounting, Định vị các đặc điểm, parting surfaces, and plate relationships |
| Bước đường chia tay hoặc không khớp | Trong quá trình sản xuất | Registration loss, chuyển động của tấm, interlock wear, or machine-side loading | So sánh vị trí không khớp với kiểu tiếp xúc và mài mòn |
| Đèn flash cục bộ | Dưới áp suất phun | Misregistration, damaged shutoff, insufficient clamping, Sự ô nhiễm, or process conditions | Kiểm tra xem khuôn có thẳng hàng mà không có áp lực hay không và kiểm tra quá trình ngắt bị ảnh hưởng |
| Sự thay đổi kích thước giữa các chu kỳ | Sau khi khởi động hoặc dưới tải | Changing clearance, tăng trưởng nhiệt, chuyển động của tấm, or worn positioning features | Compare cold, warm, and production-condition measurements |
| Đánh bóng chốt hoặc ống lót một mặt | Tiến bộ theo thời gian | Mispositioned bore, bent pin, plate error, or uneven machine loading | Đo độ chạy chốt và kiểm tra vị trí lỗ khoan và độ vuông góc |
DME’s technical guidance on mold interlocks identifies flash, dimensional problems, and component damage as possible consequences of improper mold alignment. It also notes that worn leader pins and bushings, thermal variation, mold weight, and equipment condition can affect registration. See DME’s Hướng dẫn kỹ thuật căn chỉnh khuôn.
Flash alone does not prove positioning pin failure. Flash can also result from damaged shutoffs, trapped material, insufficient clamping, áp lực quá mức, or other tooling and process conditions. Treat it as evidence that requires further inspection.
Các triệu chứng khi đóng khuôn
Closure-related symptoms usually point toward the engagement path.
Tìm kiếm:
- Resistance that begins at the same position during each closing attempt.
- A pin entering the bushing off-center.
- Fresh contact marks on only one side of the pin.
- Scraping at the bushing entrance.
- Impact marks on interlocks or shutoffs.
- A visible gap on one side of the parting line.
- A pin, bushing, or retainer moving in its mounting feature.
A repeatable hard-contact point is more likely to involve geometry, sự cản trở, or mounting position than a process-setting problem.
Các triệu chứng trên bộ phận đúc hoặc bề mặt chia cắt
Production evidence may include:
- A step across the parting line.
- Flash concentrated in one region.
- Uneven witness lines.
- Chipping or peening near a precision shutoff.
- Dimensional changes after the mold reaches operating temperature.
- Parts that shift in one direction under pressure but appear acceptable during an unloaded closure check.
These symptoms help locate the affected region, but measurements are still needed before deciding which component to repair.
Ngừng quay vòng khuôn khi có khả năng hư hỏng
Do not continue closing the mold to “see if it clears” when there is evidence of hard interference or displaced components.
Stop and establish a safe inspection condition when you find:
- A visibly bent or loose pin.
- A cracked, bị sứt mẻ, or displaced bushing.
- Metal fragments or severe scoring.
- Fresh impact damage on a core, khoang, chèn vào, shutoff, or interlock.
- Sudden hard resistance during closure.
- A plate or component moving inside its mounting feature.
- An engagement path that cannot be confirmed safely.
Injection molding machines can expose technicians to crushing, stored hydraulic energy, electrical energy, hot surfaces, and moving components. Inspection and servicing should follow the machine manufacturer’s instructions, the facility’s hazardous-energy procedure, and applicable local regulations. Hoa Kỳ. Occupational Safety and Health Administration provides general guidance on Nguy cơ máy ép phun ngang và Kiểm soát năng lượng nguy hiểm.
Khắc phục sự cố sai lệch theo thứ tự cố định
A consistent sequence reduces unnecessary disassembly and prevents one symptom from being mistaken for proof of pin failure.
- Review when the problem started.
Determine whether the change was sudden or progressive. Check whether it began after maintenance, thay thế linh kiện, mold transfer, machine setup, a cooling change, or warm-up. - Place the machine and mold in an approved safe inspection condition.
Isolate hazardous energy before entering the mold area or touching components that could move. - Clean exposed interfaces.
Remove trapped plastic, khoai tây chiên, các gờ, contaminated lubricant, and other debris from the parting line, pin entries, các vòng đệm, and interlocks. - Inspect the pin, bushing, việc lắp đặt, và giữ lại.
Look for looseness, tính điểm, impact marks, đánh bóng không đều, sự dịch chuyển, or damaged fasteners. - Observe the engagement pattern.
Under an approved controlled procedure, identify which component contacts first and whether the contact is centered or one-sided. - Measure the suspected geometry.
Check pin and bushing dimensions, hết hạn, điều kiện nòng lắp, component position, and plate relationships. - Separate mold-side causes from machine-side and thermal causes.
Compare cold and warm behavior, unloaded and production-loaded behavior, and results across machines when practical. - Correct the verified cause.
Làm sạch, adjust, sửa chữa, or replace only after the inspection evidence supports that action. - Validate the repair.
Confirm smooth engagement, stable registration, correct parting-line contact, and acceptable molded-part results.
Ghi lại thời điểm sự cố bắt đầu
The failure history can quickly narrow the investigation.
A sudden problem after maintenance may indicate:
- A reversed or incorrect replacement component.
- A bushing or pin installed at the wrong depth.
- A burr created during assembly.
- A loose retainer or fastener.
- A plate assembled out of position.
Progressive deterioration more often suggests:
- Increasing pin or bushing wear.
- Lubrication breakdown.
- Mounting-bore damage.
- Plate movement.
- Repeated side loading.
- Thermal or machine conditions that gradually accelerate wear.
A problem that appears only after moving the mold to another machine should trigger checks of mold installation, locating-ring engagement, platen condition, and clamping alignment before replacing mold components.
Bắt đầu với việc làm sạch và kiểm tra không phá hủy
Begin with checks that do not alter the mold:
- Clean pin surfaces and bushing entrances.
- Remove plastic residue from the parting line.
- Inspect for burrs around bores and interlocks.
- Check retainers and fasteners for movement.
- Mark and photograph contact patterns.
- Compare the left and right sides of the mold.
- Check whether the pin enters the bushing concentrically.
Cleaning may restore movement when debris is the only obstruction. It does not prove that the pin, bushing, or plate geometry remains within specification.
Kiểm tra chân, Ống lót, and Mounting Features as One System
A positioning pin does not work independently. Its performance depends on the mating bushing or hole, the mounting bore, the mold plate, and any final-positioning features.
Manh mối lỗi Pin-Side
Evidence that directly implicates the pin includes:
- Measurable bending or runout.
- One-sided scoring along the engagement length.
- Impact damage at the leading end.
- Mushrooming or chipped edges.
- A loose shank or failed retaining feature.
- Incorrect installed height.
- Geometry that does not match the drawing.
- Contact concentrated in one region rather than distributed as intended.
One-sided polishing can indicate a bent pin, but it can also result from a mispositioned bushing or mounting bore. Confirm the pin’s straightness before assigning the cause.
Ống lót- and Bore-Side Failure Clues
Inspect the mating side for:
- Uneven or oval bore wear.
- A loose bushing.
- Damage at the entry chamfer.
- Scoring concentrated on one side.
- A bushing installed out of position.
- Cracks or deformation around the mounting feature.
- A damaged press-fit bore.
- Burrs that prevent the bushing from seating correctly.
Replacing a worn pin while leaving an oval or loose bushing in place may restore movement temporarily without restoring repeatable registration. The mating pair and both mounting features should be evaluated together.
Đo hình học trước khi chọn sửa chữa
Visual inspection identifies where to investigate, but dimensional evidence should determine whether a component is acceptable.
Measure as applicable:
| Đặc tính | Tại sao điều này lại quan trọng | Cơ sở nghiệm thu |
| Đường kính chốt ở một số vị trí | Reveals taper, localized wear, or material loss | Bản vẽ khuôn hoặc đặc điểm kỹ thuật thành phần đã được phê duyệt |
| Ống lót lỗ khoan ở một số hướng | Xác định khe hở quá mức hoặc mài mòn hình bầu dục | Bản vẽ, supplier specification, or applicable standard |
| Độ thẳng hoặc độ chạy của chốt | Phát hiện uốn cong gây ra tiếp xúc bên lũy tiến | Bản vẽ hoặc quy trình kiểm tra đã được phê duyệt |
| Vị trí chốt và ống lót | Xác định xem các trục của chúng có thẳng hàng hay không | Bản vẽ khuôn và cấu trúc dữ liệu |
| Độ vuông góc với tấm | Xác định cài đặt nghiêng hoặc lỗi lỗ khoan | Bản vẽ hoặc đặc điểm kỹ thuật |
| Điều kiện lắp đặt lỗ khoan | Xác định xem thành phần có được hỗ trợ và giữ lại đúng cách hay không | Bản vẽ và tiêu chí sửa chữa đã được phê duyệt |
| Mối quan hệ tấm | Detects shift, sự biến dạng, or movement between assemblies | Bản vẽ lắp ráp khuôn và kế hoạch kiểm tra |
Do not apply one universal pin-to-bushing clearance or wear limit to every mold. The correct value depends on the component design, kích cỡ, Chức năng, supplier series, nhiệt độ hoạt động, and required positioning accuracy.
For standardized components within their stated scope, Tiêu chuẩn ISO 8017 covers dimensions and tolerances for specified guide pillars and locating guide pillars. Tiêu chuẩn ISO 8018 covers specified headed guide and locating guide bushes. These standards do not replace the approved mold drawing, and they should not be applied to components outside their scope.
Record the measurement reference, nhạc cụ, thiết lập, chỉnh sửa bản vẽ, and actual results. A list of numbers without the measurement method may not be sufficient for repair or replacement decisions.
Tách biệt nguyên nhân phía khuôn khỏi hiệu ứng máy móc và nhiệt độ
The same mold symptom can originate outside the pin-and-bushing pair.
Ask:
- Did the problem begin after installing the mold on a different machine?
- Does the mold align when cold but bind after warm-up?
- Does it close smoothly without pressure but shift during production?
- Is one mold half operating at a different temperature?
- Are the locating ring and mounting surfaces seated correctly?
- Are the platens, kẹp, or tie system applying uneven load?
- Do interlocks show contact only after pressure is applied?
- Does the problem disappear when the mold is checked outside the original machine?
Sai lệch lạnh so với nóng
A mold may close correctly at room temperature and begin binding after thermal stabilization. Unequal heating changes the dimensions of plates, bores, ghim, các vòng đệm, and interlocks. The pin may appear to be the problem even though the underlying cause is differential thermal growth.
Compare:
- Cold engagement.
- Engagement during warm-up.
- Stable operating-temperature engagement.
- Temperatures on both mold halves.
- Cooling conditions near the affected region.
- Contact marks before and after warm-up.
Do not assume the pin changes independently of the surrounding plate. The entire alignment chain expands and moves together.
Không tải so với sai lệch dưới áp suất
Smooth unloaded closure does not guarantee stable registration during production.
If misalignment appears only under injection or clamping load, Kiểm tra:
- Side interlocks and taper locks.
- Plate support and fasteners.
- Shutoff contact.
- Mold mounting.
- Platen condition.
- Locating-ring engagement.
- Load-sensitive movement between plates.
Changing pressure, Tốc độ, or clamping settings may reduce the visible defect, but it does not correct a mechanical positioning error.
Khớp hành động khắc phục với nguyên nhân đã xác minh
| Nguyên nhân đã được xác minh | Hành động thích hợp | Kiểm tra bổ sung |
| Trapped plastic, khoai tây chiên, or removable debris | Làm sạch các bề mặt bị ảnh hưởng | Xác nhận rằng không còn gờ hoặc hư hỏng vĩnh viễn nào |
| Chất bôi trơn bị nhiễm bẩn hoặc thiếu chất bôi trơn đã được phê duyệt | Làm sạch và khôi phục tình trạng bôi trơn được chỉ định | Inspect for existing scoring, mặc, or galling |
| Bent, worn, or impact-damaged pin | Thay thế bằng một thành phần phù hợp với bản vẽ đã được phê duyệt | Kiểm tra ống lót và lỗ lắp |
| Ống lót bị mòn hoặc hình bầu dục | Thay thế hoặc sửa chữa theo thiết kế khuôn | Xác nhận tình trạng chốt và khe hở giao phối thực tế |
| Chốt hoặc ống lót lỏng lẻo | Sửa chữa tính năng giữ hoặc lắp thông qua sửa chữa đã được phê duyệt | Kiểm tra xem lỗ khoan hoặc tấm có bị hỏng không |
| Lỗ lắp bị hư hỏng | Sửa chữa lỗ khoan hoặc tấm bị ảnh hưởng trước khi lắp một bộ phận mới | Thiết lập lại vị trí và độ vuông góc |
| Khóa liên động hoặc ngắt bị mòn | Sửa chữa hoặc thay thế tính năng định vị cuối cùng bị ảnh hưởng | Xác nhận các thành phần hướng dẫn chưa được tải bên |
| Lỗi cài đặt hoặc định vị vòng | Lắp khuôn và định tâm chính xác | Kiểm tra lại tiếp điểm đóng và đường phân chia |
| Tải bên máy hoặc vấn đề trục lăn | Thực hiện theo quy trình kiểm tra và sửa chữa của nhà sản xuất máy | Xác nhận khuôn không bị hư hỏng thứ cấp |
| Biến dạng nhiệt | Sửa chữa sự mất cân bằng nhiệt độ hoặc làm mát đã được xác minh | Xác thực căn chỉnh ở nhiệt độ hoạt động ổn định |
Lubrication can reduce friction. It cannot straighten a bent pin, correct a misplaced bore, restore an oval bushing, or realign a distorted plate.
Do not install a new pin into a damaged bore simply because the replacement fits initially. If the mounting feature cannot hold the component at the required position and angle, the new part may fail quickly or reproduce the same alignment error.
Xác nhận căn chỉnh trước khi đưa khuôn trở lại sản xuất
After correction, validate the complete system rather than checking only whether the mold can close once.
Use the machine manufacturer’s approved procedure to confirm:
- Smooth and repeatable engagement.
- No abnormal impact, scraping, rung động, or resistance.
- No new scoring or concentrated witness marks.
- Correct parting-line and shutoff contact.
- Stable pin and bushing temperatures.
- No movement at retainers or mounting features.
- Consistent behavior after the mold reaches operating temperature.
- Stable registration under approved production conditions.
- Acceptable molded-part dimensions.
- No abnormal flash or parting-line step.
Recheck critical dimensions when a pin, bushing, khoan, đĩa, or interlock has been repaired. Record what was changed, the measurements taken, and the validation result. One successful closing cycle is not sufficient evidence of long-term correction.
Chuẩn bị thông tin thay thế đầy đủ khi một thành phần không đạt thông số kỹ thuật
Once inspection confirms that a positioning pin, guide component, or bushing requires replacement, provide the supplier with enough information to reproduce the intended geometry rather than the worn condition.
Chuẩn bị:
- The approved component drawing and revision.
- The component’s function: đang định vị, đang hướng dẫn, or final positioning.
- Pin and mating-bushing dimensions.
- Mounting and retention details.
- Required fit and tolerances.
- Vật chất, độ cứng, xử lý nhiệt, and surface requirements stated on the drawing.
- Số lượng.
- The worn sample, when useful and available.
- Photographs or notes showing the failure pattern.
- Confirmation of whether the mating component or mounting bore will also be repaired.
- Hồ sơ kiểm tra bắt buộc.
SunshinePro tuyên bố rằng họ cung cấp tùy chỉnh tiêu chuẩn và dựa trên bản vẽ Các bộ phận tiêu chuẩn khuôn, including guide components and dowel pins. The company also lists locating-pin guide bushings and describes inspection processes for custom components.
After the failed component and its mating conditions have been measured, the next practical step is to Gửi yêu cầu bản vẽ và thay thế để xem xét. The request should describe the verified failure and required geometry rather than asking a supplier to reproduce an unmeasured worn sample.
Chia sẻ:


Được viết bởi Sunshine
Tại Sunshine, Chúng tôi là nhà sản xuất và cung cấp chuyên nghiệp các linh kiện khuôn chính xác, cung cấp một loạt sản phẩm đa dạng cho ứng dụng dập và khuôn ép. Trọng tâm chính của chúng tôi bao gồm khuôn đục lỗ, ghim và ống lót đẩy, và cọc hướng dẫn cùng các bushing. Với gia công CNC tiên tiến, Kiểm soát chất lượng nghiêm ngặt, và năng lực sản xuất mạnh mẽ, chúng tôi đảm bảo độ tin cậy, các bộ phận chính xác cao, cùng với các linh kiện tiêu chuẩn có sẵn trong kho để cung cấp nhanh chóng và hiệu quả toàn cầu.
TIN TỨC
NHẬN DỊCH VỤ
Với các bộ phận chất lượng đáp ứng mọi ngân sách và đội ngũ nhân viên thân thiện được đào tạo để giúp chuyến thăm của bạn trở nên hữu ích và thuận tiện.
