



Danh sách kiểm tra bản vẽ pin giới hạn khuôn tùy chỉnh cho RFQ của nhà cung cấp
A custom mold limit pin drawing must define more than the pin’s basic diameter and length. For a supplier to prepare a reliable quotation, the package should also identify the pin’s function, các thành phần giao phối, vừa vặn, Vật chất, xử lý nhiệt, surface requirements, inspection scope, Số lượng, and delivery conditions.
This guide applies after you have determined that a catalog component cannot meet the required geometry, vừa vặn, Vật chất, or operating conditions. For broader guidance on that decision, Xem Các bộ phận tiêu chuẩn khuôn (được suy luận).
The goal is not to make every drawing complex. It is to give the supplier enough controlled information to quote the same part you intend to purchase, without filling critical gaps with assumptions.
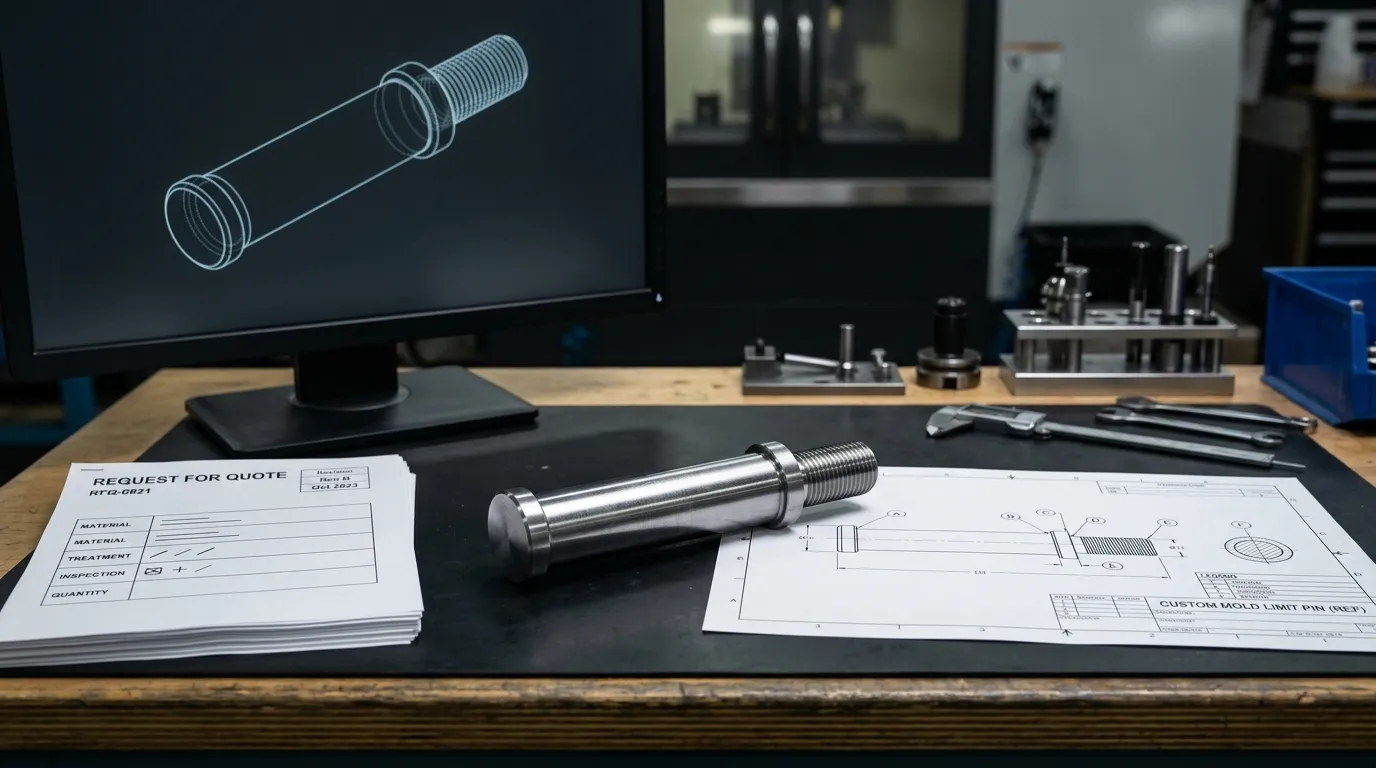
Gói pin giới hạn sẵn sàng trích dẫn phải chứa những gì
A complete custom mold limit pin RFQ normally includes the following information:
| Thể loại | Thông tin bắt buộc | Tại sao nhà cung cấp cần nó |
|---|---|---|
| Kiểm soát tài liệu | Part number, chỉnh sửa bản vẽ, units and applicable drawing standard | Thiết lập thiết kế nào kiểm soát báo giá |
| Chức năng ghim | Installation position, Phong trào, stop condition and contact direction | Giải thích tính năng nào quan trọng về mặt chức năng |
| Hình học | Chiều dài tổng thể, functional length, đường kính, vai, threads and secondary features | Xác định thành phần được sản xuất |
| Giao diện | Mating bore, độ dày tấm, chỗ ngồi, retention method and installation access | Clarifies fit, seating and assembly |
| Vật liệu và chế biến | Lớp vật liệu, xử lý nhiệt, độ cứng, grinding and surface treatment | Xác định điều kiện hoàn thiện bắt buộc |
| Dung sai | Individual tolerances, general tolerance, fit and critical-to-quality features | Xác định quy trình và yêu cầu kiểm tra |
| Tài liệu chất lượng | Báo cáo kiểm tra, certificates or first-article requirements | Đảm bảo các tài liệu cần thiết được bao gồm trong giá |
| Dữ liệu thương mại | Quantities, price breaks, destination, delivery date and packaging | Cho phép nhà cung cấp chuẩn bị một đề nghị thương mại hoàn chỉnh |
| Kiểm soát báo giá | Required assumptions, alternatives, exclusions and deviations | Làm cho báo giá dễ dàng hơn để so sánh |
The technical drawing and commercial RFQ should remain separate documents, but they must use the same part number and revision.
Xác định chức năng của chốt và giao diện khuôn trước
A supplier should not have to determine the component’s purpose from its name alone. Các thuật ngữ như limit pin, dừng pin, Trả lại mã PIN, guide pin and core pin may be used differently across companies.
State what the component controls. Ví dụ:
- It limits the opening distance between two mold plates.
- It establishes a repeatable stopping position.
- It contacts a defined plate or stop surface.
- It remains fixed while another component moves.
- It slides within a bore during mold operation.
- It is removable for maintenance or replacement.
The drawing package should identify the mating bore, plate, seat or contact component. Include the plate thickness, seating depth or relevant reference geometry when those details affect fit or functional length.
Also define how the pin is installed and retained. A press-fitted pin, threaded pin and sliding pin require different information. Installation access and removal requirements may also affect the need for a head, sợi chỉ, bằng phẳng, groove or internal tool feature.
Broader guidance on guided interfaces, alignment and mating fits belongs with chốt khuôn và ống lót. In this RFQ, include only the interface information needed to manufacture and inspect the limit pin correctly.
Sử dụng chế độ xem lắp ráp khi bản vẽ bộ phận không thể hiển thị chức năng
A simple part drawing may not show where the pin seats, which face makes contact or how much of the pin remains engaged in the mold plate.
Add a simplified assembly view or interface sketch when it helps communicate:
- Hướng chuyển động hoặc tải
- Vị trí lỗ khoan và tấm giao phối
- Vị trí ngồi hoặc vai
- Tiếp xúc hoặc dừng bề mặt
- Phương pháp lưu giữ
- Truy cập cài đặt và gỡ bỏ
- Khoảng cách tham gia chức năng
Reference dimensions in the assembly view should be clearly identified as reference information rather than acceptance dimensions for the pin itself.
Kích thước hình học chức năng của chân giới hạn
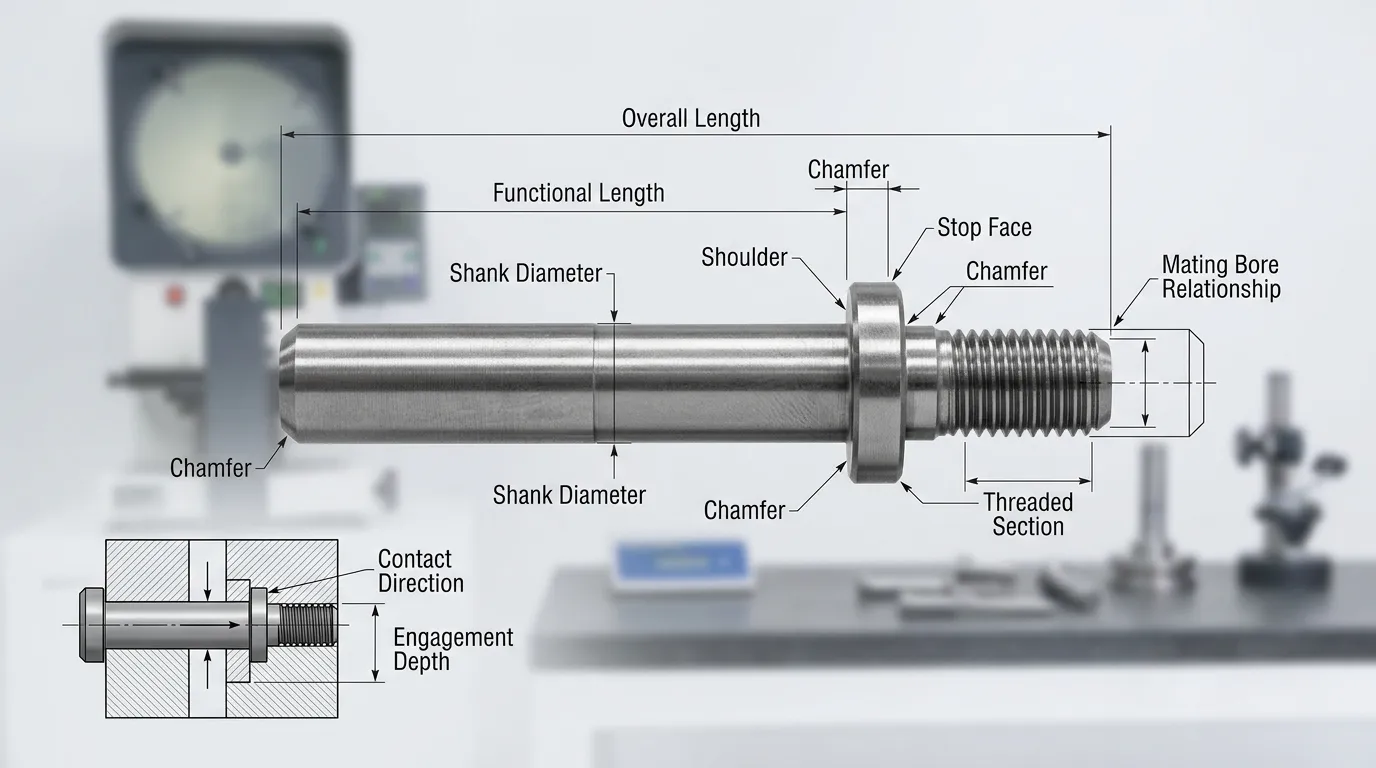
The drawing should define every feature that affects manufacturing, assembly or operation. Avoid relying on a supplier to scale a drawing or infer an unspecified feature from a model.
Typical limit pin drawing items include:
| Đặc tính | Những gì cần xác định | Khi áp dụng |
| Chiều dài tổng thể | Tổng chiều dài từ đầu đến cuối được sản xuất | Luôn luôn |
| Chiều dài chức năng | Distance controlling contact, engagement or stopping position | Khi khác với chiều dài tổng thể |
| Đường kính thân hoặc chuôi | Đường kính danh nghĩa và dung sai | Luôn luôn |
| Vai hoặc mặt bích | Đường kính, Độ dày, location and seating face | Đối với thiết kế vai |
| Dừng mặt | Chức vụ, orientation and required surface condition | Nơi chốt thiết lập vị trí dừng |
| Chủ đề | Hệ thống, kích cỡ, pitch, class, depth and usable engagement | Để giữ hoặc loại bỏ ren |
| Vát mép hoặc dẫn vào | Kích thước và góc | Để lắp ráp hoặc nhập lỗ khoan |
| Bán kính hoặc cứu trợ | Kích thước và vị trí | Nơi cần thiết cho chỗ ngồi hoặc khoảng trống mài |
| Groove, flat or hole | Complete size, position and orientation | For retention, removal or orientation |
| Tình trạng cạnh | Yêu cầu mài mòn hoặc phá vỡ cạnh | Thường được yêu cầu |
Do not create duplicate dimension chains that control the same feature in different ways. Conflicting dimensions can leave the supplier uncertain about which value takes priority.
Phân biệt chiều dài tổng thể với chiều dài chức năng
Overall length describes the complete physical length of the pin. Functional length describes the distance that controls the mold’s movement, stopping position or engagement.
These values may differ when the pin includes:
- Vai hoặc mặt bích
- Phần mở rộng có luồng
- Ghế ngồi lõm
- Một cái đầu
- Phép chiếu cài đặt
- Tính năng kết thúc không tiếp xúc
Identify the exact surfaces from which functional length is measured. A dimension from the wrong reference face may produce a pin that matches the overall drawing size but does not stop the mold at the intended position.
Chỉ định chủ đề và tính năng phụ hoàn toàn
“Threaded end” or “standard thread” is not a complete requirement. Where a thread is present, define the relevant:
- Hệ mét hoặc hệ ren đế quốc
- Kích thước danh nghĩa
- Cao độ hoặc chủ đề trên mỗi inch
- Chủ đề bên trong hoặc ngoài
- Lớp chủ đề hoặc dung sai
- Hướng bên phải hoặc bên trái
- Độ sâu ren
- Độ dài tương tác có thể sử dụng
- Thread relief or runout, if functionally important
Grooves, flats, cross-holes and tool-access features also need complete size and location information. If orientation matters relative to another feature, define that relationship rather than leaving it to visual interpretation.
Specify Fit, Dung sai, Datums and Critical Features
A pin diameter cannot be evaluated independently from the bore or plate that receives it. State whether the intended condition is a clearance, transition or interference fit, and define the mating feature that controls that relationship.
Do not assume the supplier will know the intended fit from the component name.
The drawing should include:
- Dung sai riêng cho các kích thước chức năng
- Dung sai chung cho các kích thước không xác định
- Yêu cầu phù hợp đối với đường kính giao phối
- Dữ liệu nơi định hướng hoặc mối quan hệ hình học quan trọng
- Các khía cạnh quan trọng đến chất lượng yêu cầu kiểm soát tập trung
- Dung sai hình học chỉ khi chức năng biện minh cho chúng
- Phương pháp kiểm tra phù hợp với dung sai được yêu cầu
The drawing should identify the standard governing its dimensional and geometric-tolerance language. ASME Y14.5 và Tiêu chuẩn ISO 1101 provide different but established frameworks for geometric tolerancing. Do not mix conventions without defining how the drawing should be interpreted.
Possible geometric controls may include straightness, hết hạn, tính trụ, perpendicularity or position. They should be used only when the controlled relationship affects fit, Phong trào, contact or inspection.
Đánh dấu các kích thước quan trọng đến chất lượng thay vì thắt chặt mọi thứ
Not every dimension requires the same level of control. Identify the features that directly influence:
- Phù hợp với lỗ khoan giao phối
- Chỗ ngồi dựa vào đĩa
- Vị trí dừng
- Căn chỉnh
- Tương tác với chủ đề
- Khả năng thay thế cho nhau
These are the critical-to-quality, or CTQ, features. They may require tighter control or recorded inspection results.
Non-critical features can often remain under a suitable general tolerance. Applying unnecessarily tight tolerances to every dimension can increase production and inspection effort without improving the pin’s function.
Define Material, Xử lý nhiệt, Hardness and Surface Condition
Avoid material notes such as “tool steel,” “hardened steel” or “equivalent material.” A quote-ready drawing should state the exact material grade and the governing material specification.
Also define whether alternative grades are:
- Bị cấm
- Được phép mà không cần phê duyệt thêm
- Chỉ được phép dưới dạng các lựa chọn thay thế được trích dẫn riêng
- Tùy thuộc vào sự chấp thuận bằng văn bản của người mua
Where heat treatment is required, specify the measurable final condition rather than using a broad instruction such as “heat treat.”
A complete hardness requirement may need:
- Thang đo độ cứng
- Phạm vi chấp nhận được
- Điều kiện yêu cầu sau khi xử lý
- Địa điểm thi
- Case depth, nếu có
- Yêu cầu tài liệu
For Rockwell hardness, Tiêu chuẩn E18 provides standardized testing requirements. The drawing or RFQ should still identify the required scale, range and reporting scope.
Surface requirements should be assigned to specific features. Replace “smooth finish” with a measurable roughness requirement on the actual sliding, seating or contact surface.
Where coating or another surface treatment is required, định nghĩa:
- Loại điều trị
- Các bề mặt cần xử lý
- Khu vực đeo mặt nạ hoặc chưa được điều trị
- Phụ cấp kích thước
- Kiểm tra áp dụng trước hay sau khi điều trị
SunshinePro’s published Mold Limit Pin page describes one listed configuration using S45C/45# steel, precision-ground outside diameters, threaded features, vacuum heat treatment and 15–17 HRC. These are specifications for that published configuration, not default requirements for every custom limit pin.
Nêu điều kiện kiểm tra cuối cùng
The drawing should make clear whether dimensions and tolerances apply after all required processing.
This matters when heat treatment, coating or grinding can change the part’s size or surface condition. A useful final-condition note should clarify:
- Kích thước nào áp dụng sau khi xử lý nhiệt
- Bề mặt nào được hoàn thiện
- Độ dày lớp phủ có được bao gồm trong kích thước cuối cùng hay không
- Những khu vực nào cần đeo khẩu trang
- Có cần phụ cấp gia công trung gian hay không
Without this clarification, the buyer and supplier may inspect the same feature at different production stages.
Control the Drawing, Model and Supporting Files
The 2D drawing should normally control tolerances, Vật chất, treatment, Kết thúc, inspection notes and revision status. A 3D model can support nominal geometry, but it should not be the only source of acceptance requirements unless a model-based definition system has been formally established.
Use each file for a defined purpose:
| Tập tin | Mục đích chính | Sử dụng khi |
| Bản vẽ PDF có kiểm soát | Kích thước, các mức dung sai, Ghi chú, Vật chất, treatment and inspection | Thường được yêu cầu |
| Mô hình STEP | Hình học danh nghĩa và giải thích tính năng | Hình học rất khó giao tiếp trong 2D |
| Chế độ xem hội | Mating interfaces, chuyển động, seating and contact | Các mối quan hệ chức năng không rõ ràng |
| Ảnh | Tham chiếu trực quan hoặc nhận dạng | Hỗ trợ thay thế bộ phận hiện có |
| Mẫu vật lý | Tham khảo cho biểu mẫu hoặc tình trạng hiện có | Supplementing, not replacing, controlled requirements |
All files should show the same part number and revision. Remove obsolete drawings and models before sending the RFQ.
The package should also state which file controls if a model and drawing conflict. ASME Y14.100 provides established practices for engineering drawings and revisions, trong khi Tiêu chuẩn ISO 7200 covers document-header and title-block data.
Khi một bản vẽ 2D là đủ
A complete 2D drawing may be sufficient for a simple axisymmetric pin produced through turning and grinding.
It must still define:
- Tất cả các đường kính và chiều dài
- Đặc điểm vai và chỗ ngồi
- Chủ đề và các tính năng phụ
- Dung sai và phù hợp
- Vật liệu và chế biến
- Yêu cầu bề mặt
- Ghi chú sửa đổi và kiểm tra
Add a STEP model when the pin includes non-axisymmetric features, complex geometry or relationships that are difficult to interpret through standard views.
Thêm các yêu cầu kiểm tra và tài liệu vào RFQ
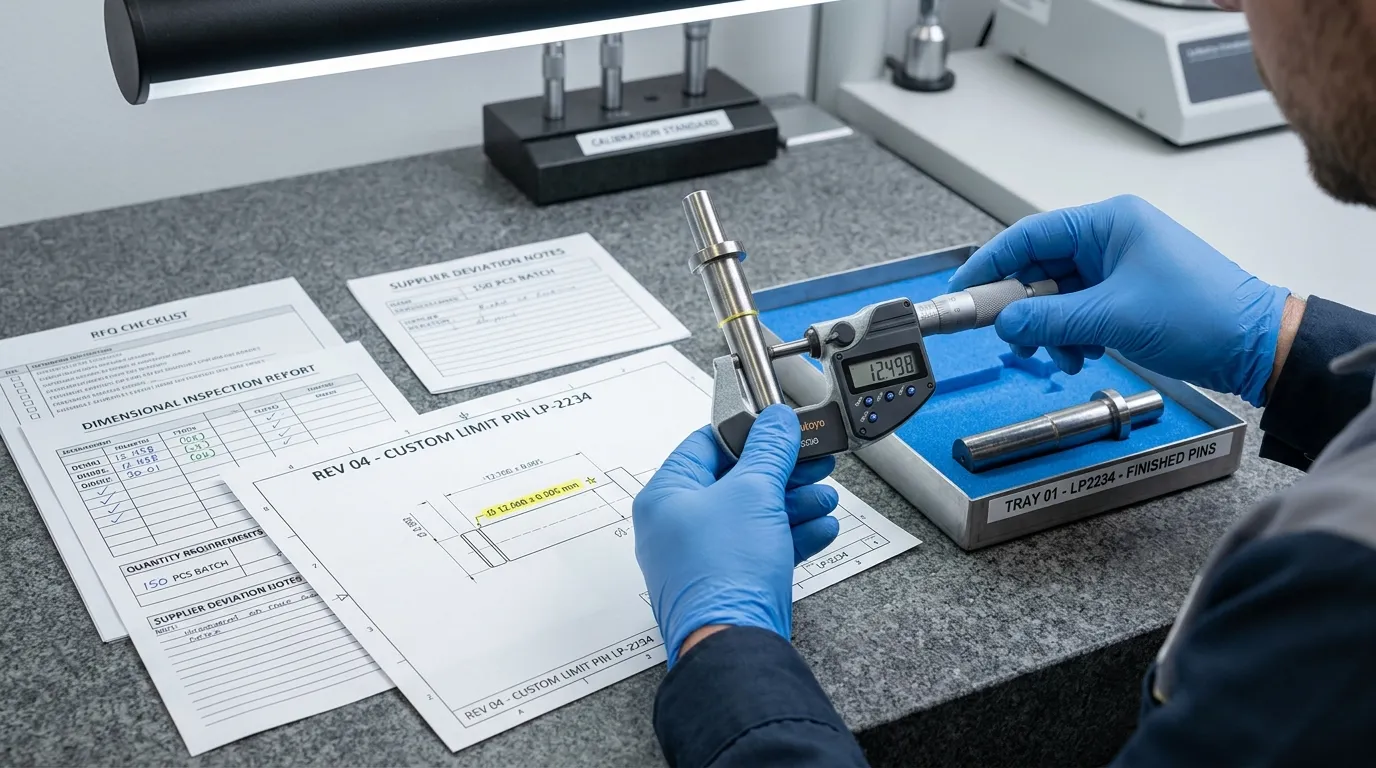
Do not assume that every supplier includes the same inspection records in its base price.
Identify which CTQ dimensions require recorded results and whether you need:
- Báo cáo kiểm tra kích thước
- Một bức vẽ bóng bay
- Kiểm tra sản phẩm đầu tiên
- Chứng nhận vật liệu
- Kết quả kiểm tra độ cứng
- Giấy chứng nhận hợp quy
- Truy xuất nguồn gốc lô hoặc nhiệt
- Định dạng báo cáo do người mua cung cấp
Define the sample size or inspection frequency when necessary. Ví dụ, a first article, selected sample or complete batch inspection creates a different scope.
The measurement method should also be suitable for the tolerance and feature. A drawing should not demand a tolerance without considering how that feature can be inspected reliably.
Broader guidance on tolerance, Thép, finish and supplier quality control is covered under Bộ phận khuôn chính xác. Keep this RFQ focused on the documents and measurements required for the specific limit pin.
Bao gồm thông tin thương mại cần thiết cho các báo giá có thể so sánh
A technically complete drawing is not a complete RFQ. Suppliers also need enough commercial information to calculate setup, Sản xuất, Kiểm tra, packaging and delivery costs.
Bao gồm:
- Số lượng nguyên mẫu hoặc mẫu
- Số lượng sản xuất ban đầu
- Forecast or annual volume, khi có liên quan
- Số lượng nghỉ bắt buộc
- Ngày giao hàng mẫu yêu cầu
- Ngày giao hàng sản xuất được yêu cầu
- Điểm đến giao hàng
- Tiền tệ
- Điều khoản giao hàng áp dụng
- Yêu cầu về đóng gói và ghi nhãn
- Yêu cầu chống gỉ
- Yêu cầu truy xuất nguồn gốc
- Thời hạn hiệu lực báo giá bắt buộc
- Whether setup, Kiểm tra, freight or samples should be priced separately
Ask suppliers to separate standard production pricing from optional services or expedited delivery. This makes the quotation easier to evaluate and prevents optional documentation from being hidden inside the unit price.
Require Suppliers to State Assumptions, Alternatives and Deviations
Two quotations are not directly comparable if the suppliers have priced different technical scopes.
Require each supplier to list:
- Thay thế vật liệu
- Độ lệch dung sai
- Xử lý nhiệt thay thế hoặc hoàn thiện
- Báo cáo kiểm tra bị loại trừ
- Các giả định đóng gói khác nhau
- Phí dụng cụ hoặc thiết lập
- Trách nhiệm do người mua cung cấp
- Giả định phân phối
- Các tính năng cần làm rõ
Alternative materials or processes should be quoted separately from the specified requirement.
Also distinguish between a budgetary quotation and a production quotation. A budgetary price may rely on incomplete information and supplier assumptions. A production quotation should refer to a controlled drawing revision and state all deviations clearly.
No supplier change should become part of the order without written buyer approval.
Danh sách kiểm tra bản vẽ trước RFQ cuối cùng
Before sending the package, xác nhận các điều sau:
- The part name, part number and drawing revision are correct.
- Units and the applicable drawing standard are identified.
- The pin’s function and installation location are clear.
- The mating bore, plate, seat or contact surface is shown or described.
- Overall length and functional length are distinguished.
- Body diameter and mating fit are defined.
- Shoulders, mặt ngửa, flanges or seating features are fully dimensioned.
- Threads include size, pitch, class, depth and engagement information.
- Grooves, flats, các lỗ, chamfers and radii are complete.
- Functional dimensions have appropriate tolerances.
- A general tolerance covers unspecified dimensions.
- CTQ features are identified.
- GD&T is used only where function requires it.
- The exact material grade and standard are stated.
- Material substitution rules are clear.
- Heat treatment and hardness requirements are measurable.
- Surface roughness is assigned to defined surfaces.
- Lớp phủ, masking and dimensional allowances are clear.
- The final inspection condition is stated.
- The PDF drawing, model and RFQ use the same revision.
- The controlling document is identified.
- Inspection reports and certificates are specified.
- Quantities and price-break requirements are included.
- Delivery, destination and packaging requirements are included.
- Suppliers are asked to list assumptions and deviations.
- Obsolete files have been removed from the RFQ package.
Gửi bản vẽ ghim giới hạn tùy chỉnh để nhà cung cấp xem xét
SunshinePro states that it supports customized mold components based on customer drawings. Nó Trang sản phẩm Pin giới hạn khuôn also states that non-standard sizes can be customized and describes a workflow covering drawing submission, design review, quotation, Chế biến, inspection and delivery.
A supplier review may identify missing dimensions, difficult inspection requirements or manufacturing alternatives. Any proposed change should remain clearly documented and subject to buyer approval.
Once the latest drawing revision, yêu cầu về số lượng, material and processing specifications, inspection scope and delivery details are ready, you can gửi gói hàng để xem xét và yêu cầu báo giá.
Chia sẻ:


Được viết bởi Sunshine
Tại Sunshine, Chúng tôi là nhà sản xuất và cung cấp chuyên nghiệp các linh kiện khuôn chính xác, cung cấp một loạt sản phẩm đa dạng cho ứng dụng dập và khuôn ép. Trọng tâm chính của chúng tôi bao gồm khuôn đục lỗ, ghim và ống lót đẩy, và cọc hướng dẫn cùng các bushing. Với gia công CNC tiên tiến, Kiểm soát chất lượng nghiêm ngặt, và năng lực sản xuất mạnh mẽ, chúng tôi đảm bảo độ tin cậy, các bộ phận chính xác cao, cùng với các linh kiện tiêu chuẩn có sẵn trong kho để cung cấp nhanh chóng và hiệu quả toàn cầu.
TIN TỨC
NHẬN DỊCH VỤ
Với các bộ phận chất lượng đáp ứng mọi ngân sách và đội ngũ nhân viên thân thiện được đào tạo để giúp chuyến thăm của bạn trở nên hữu ích và thuận tiện.
